
bunker is an architecture and research studio based in Milan
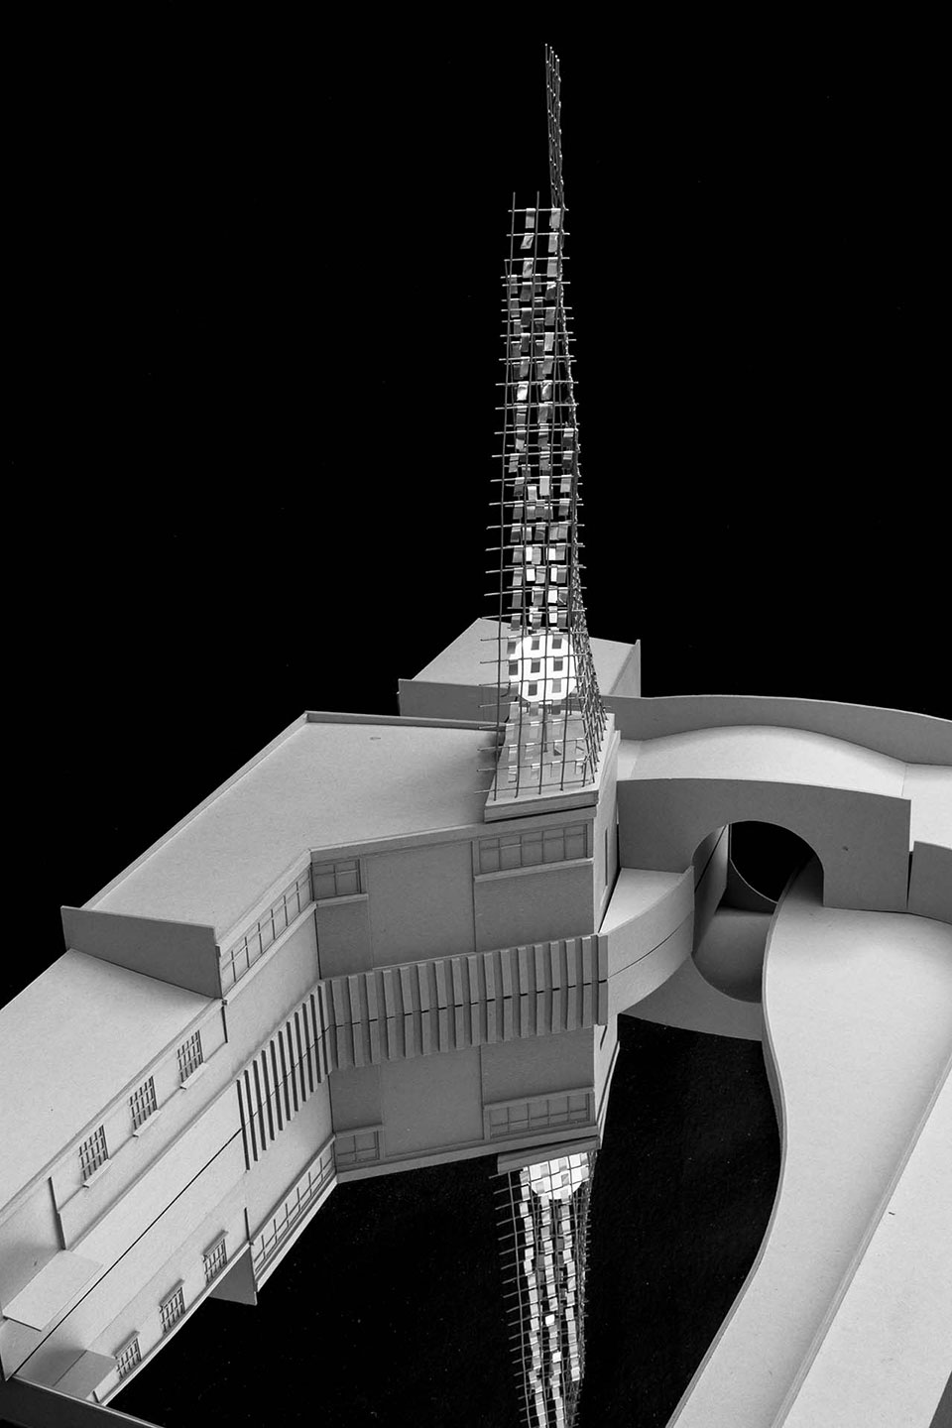
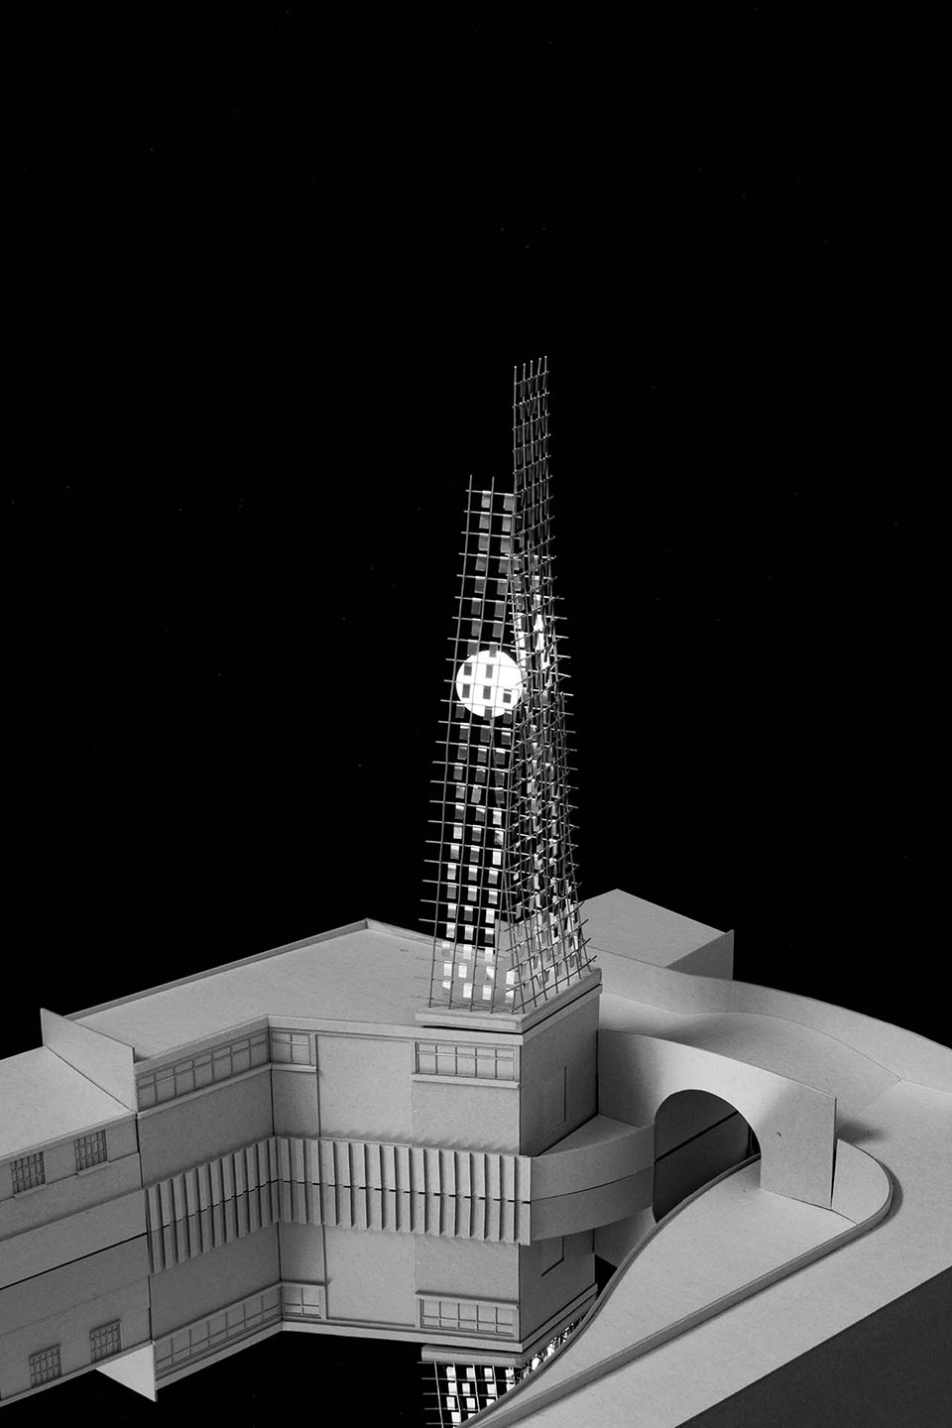
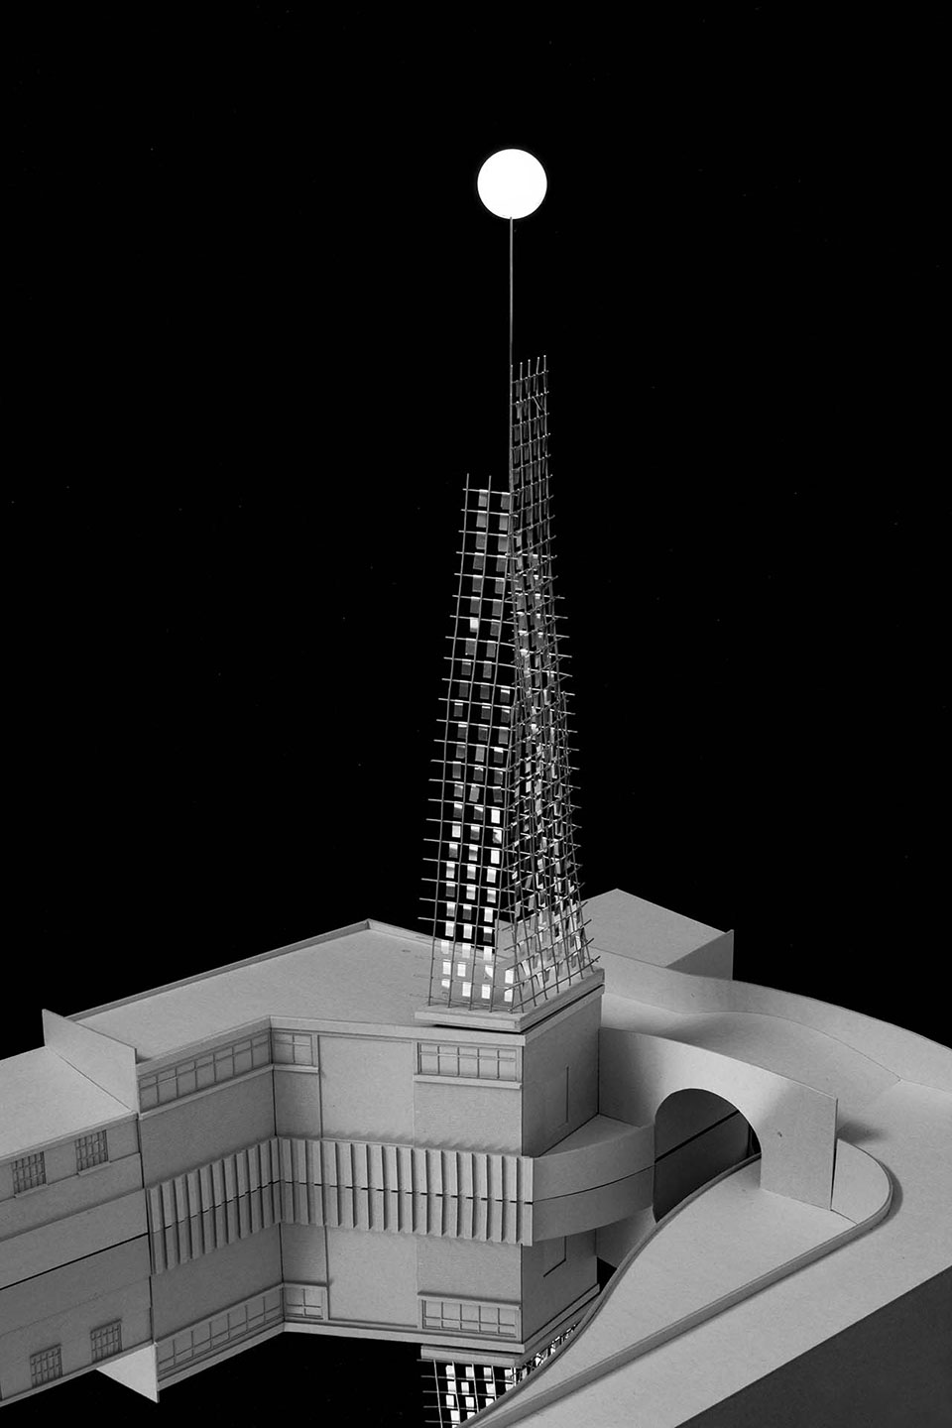
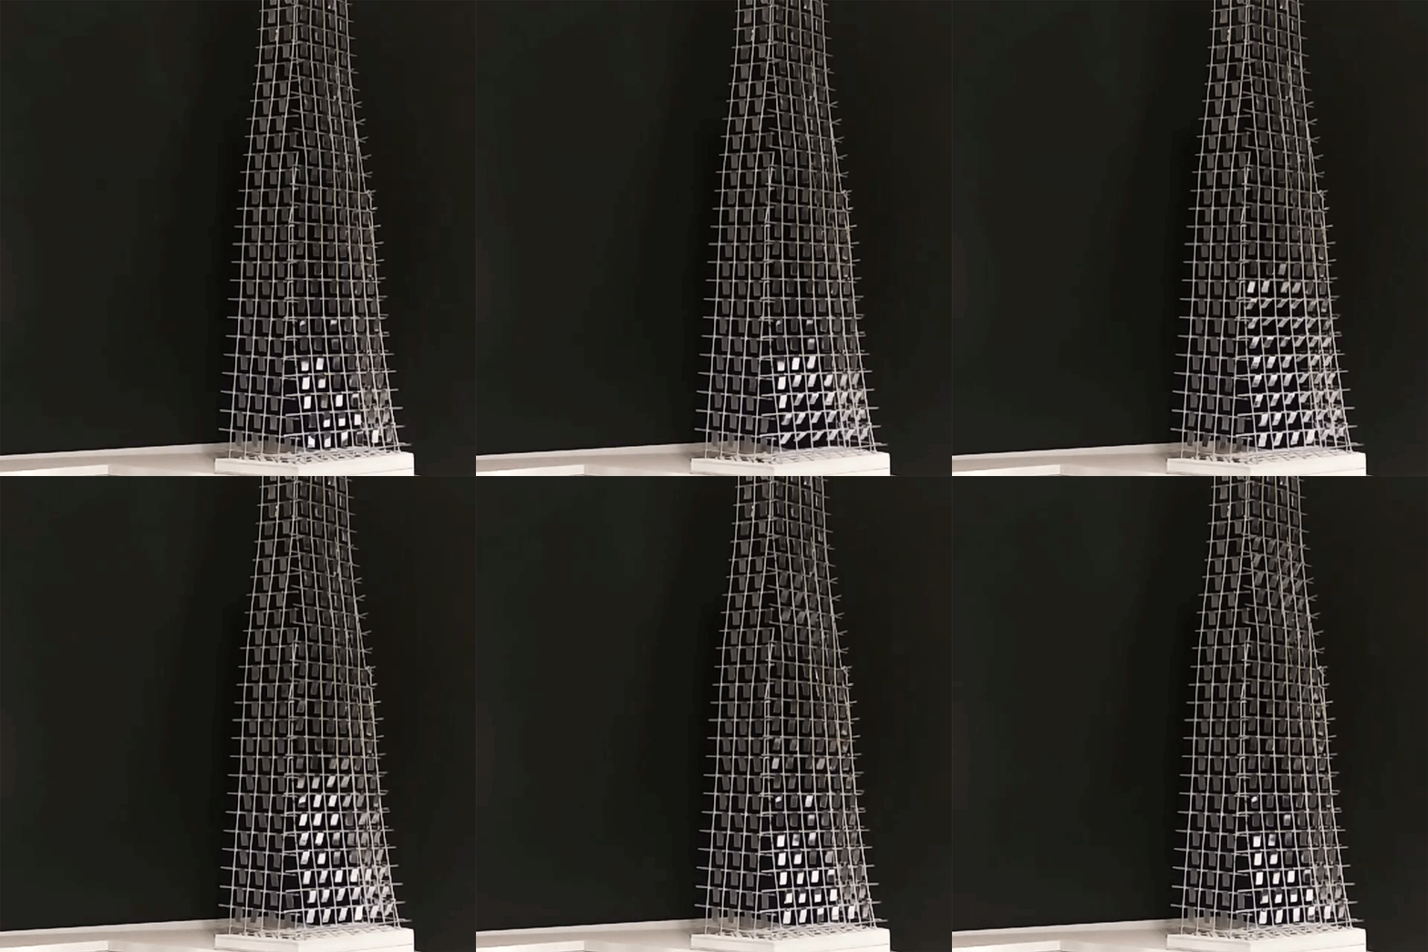
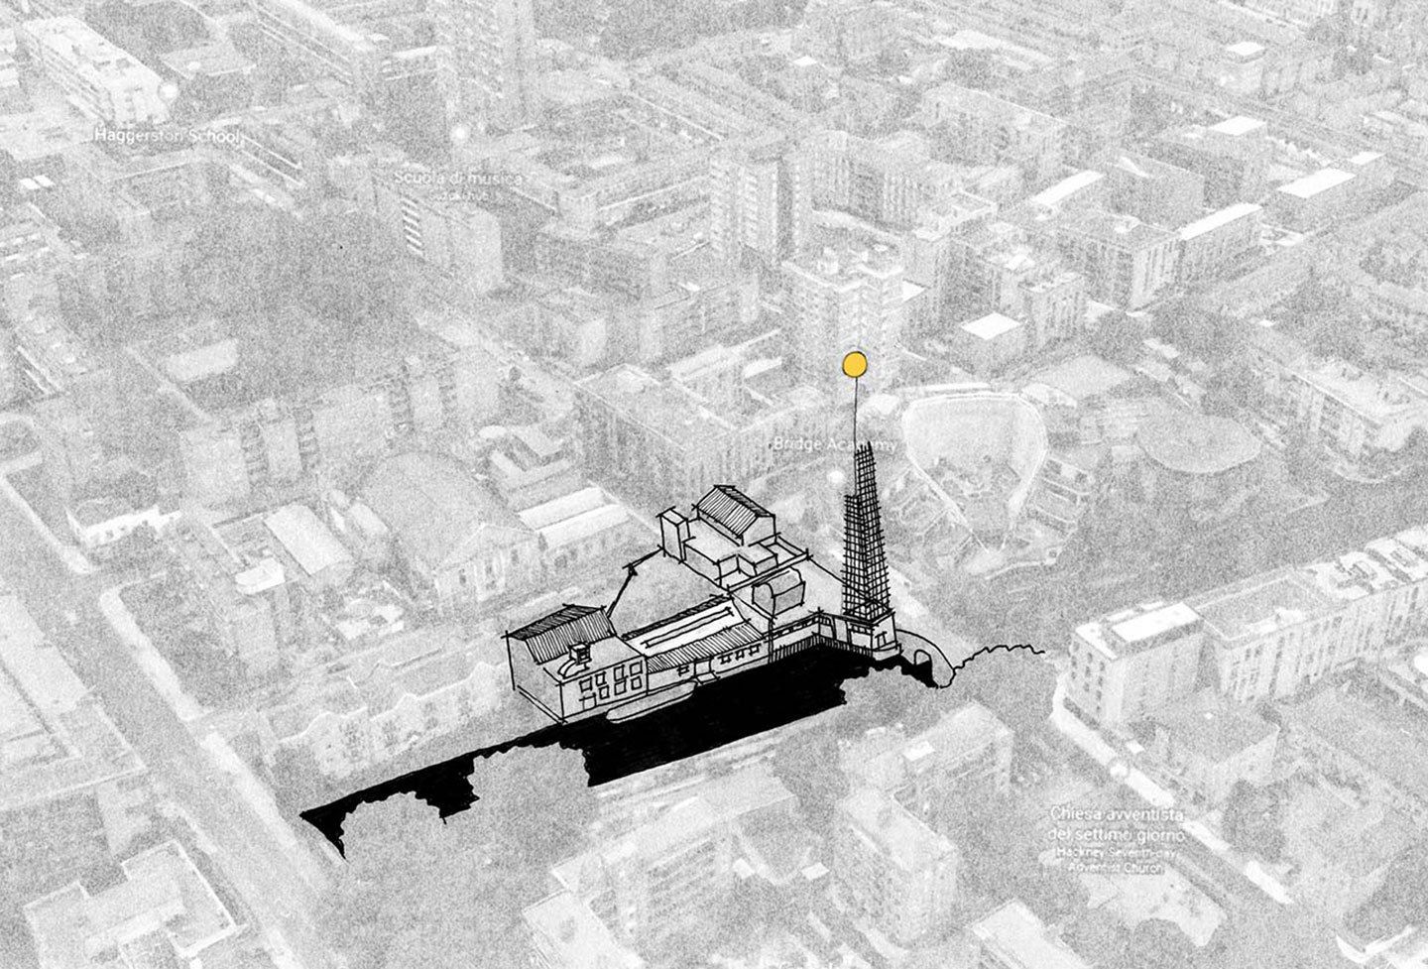

The flat roofs of Brunswick and Columbia Wharf have evolved from a barren industrial landscape into a cultural one, populated by the Antepavilions of previous years and capable of hosting a range of social events. Despite this richness, however, the site lacks the characteristics needed to extend its presence and visibility into the surrounding landscape. The proposal transforms the existing building into a focal point for the wider area, making it visible from the canal-side pedestrian route in both directions, as well as from the surrounding street network. The pavilion is composed of two simple elements: a steel supporting structure and a mobile light source. The supporting structure consists of three steel lattice surfaces, slightly inclined to improve structural stability. Each bay defined by the orthogonal metal framework contains a reflective sheet suspended freely from the horizontal bars. The hollow volume of the tower rises into the sky like a wind tower, while the suspended metal sheets catch the light and move in the wind. The structure therefore acts as a device that responds to atmospheric conditions, revealing and multiplying the effects of light and air throughout the pavilion.