
bunker is an architecture and research studio based in Milan
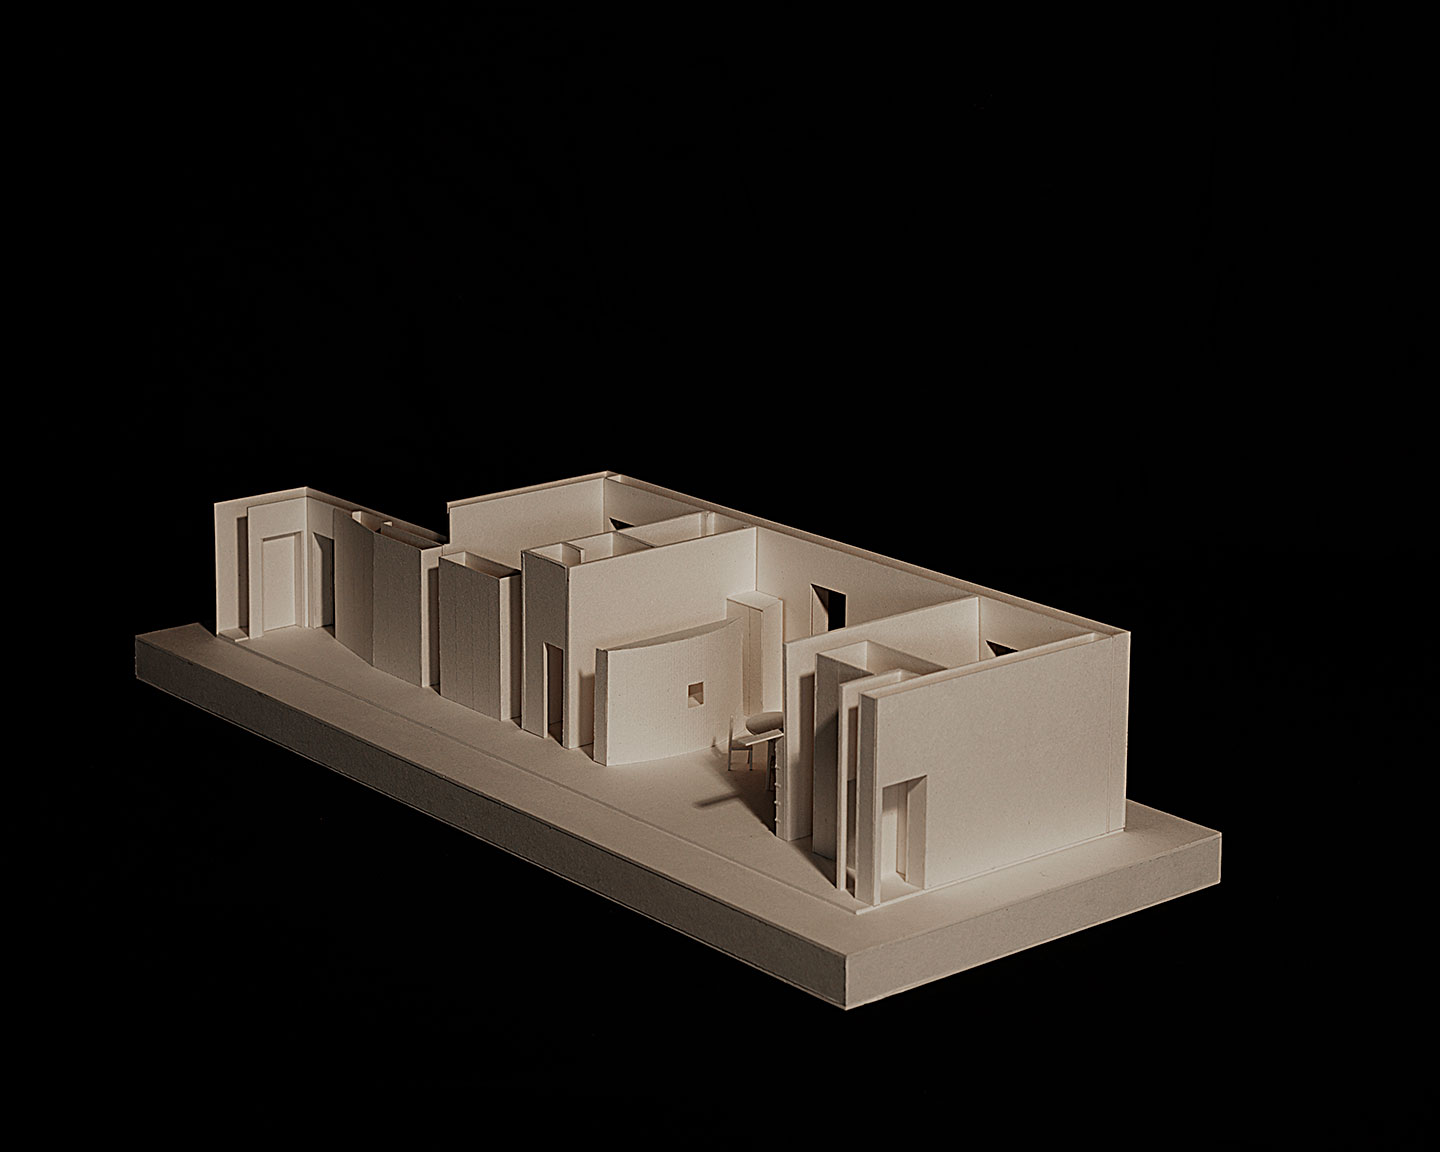
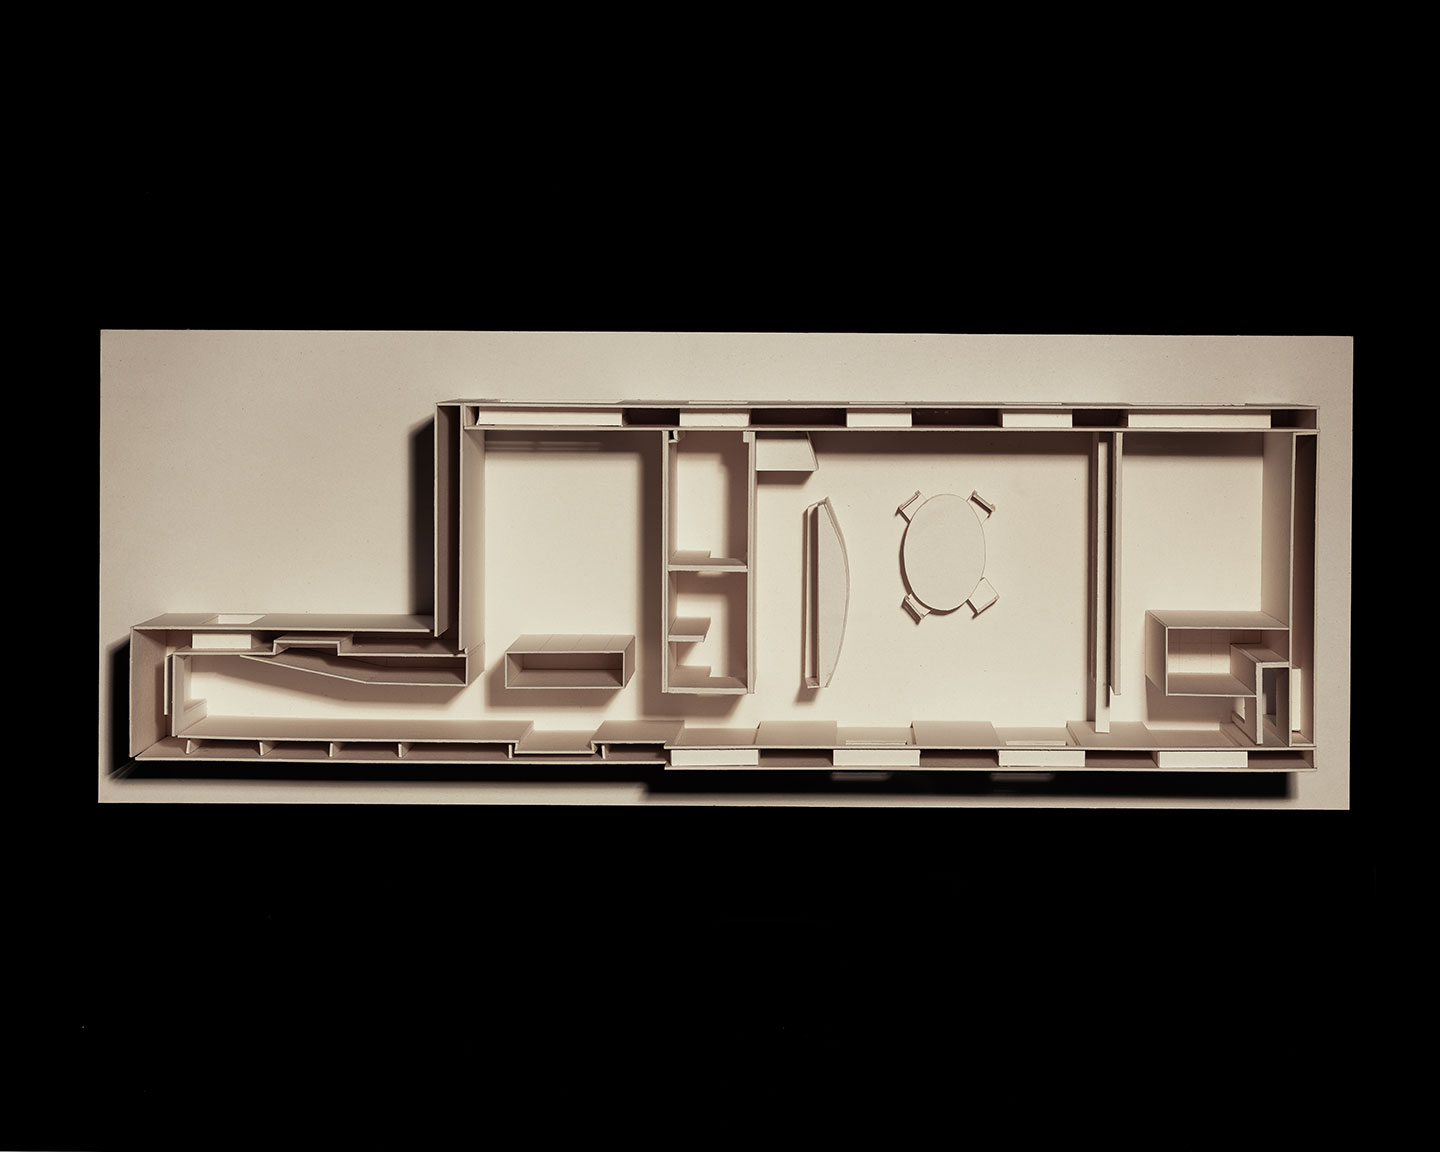
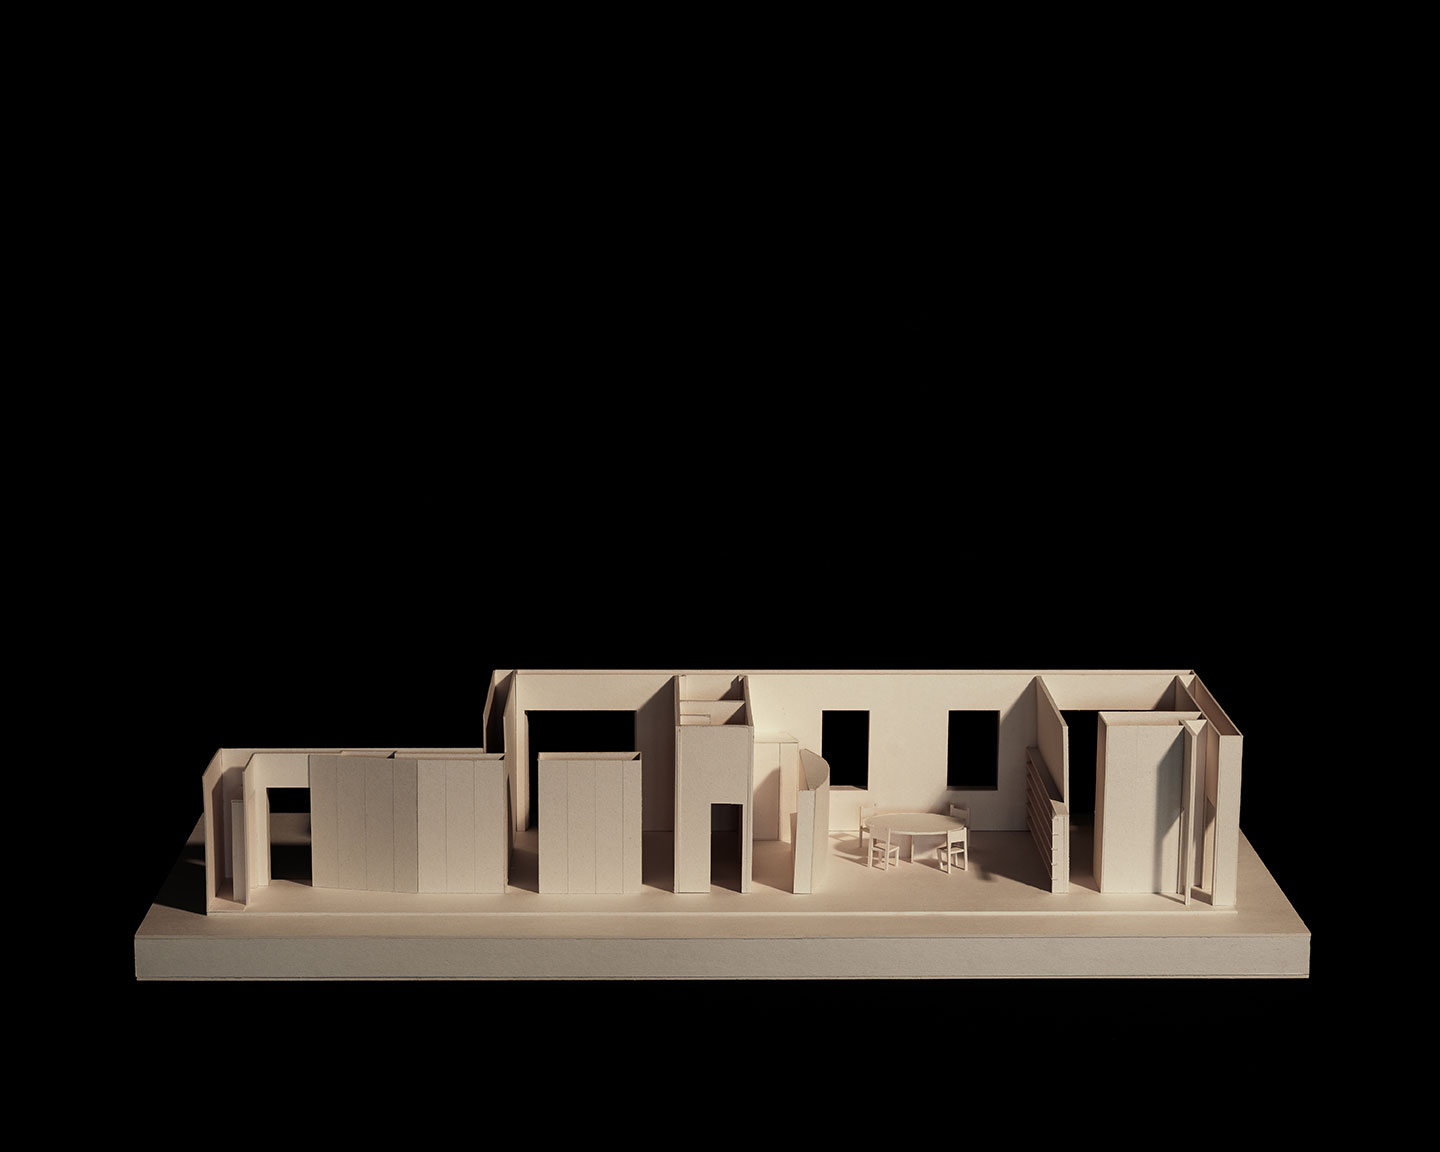

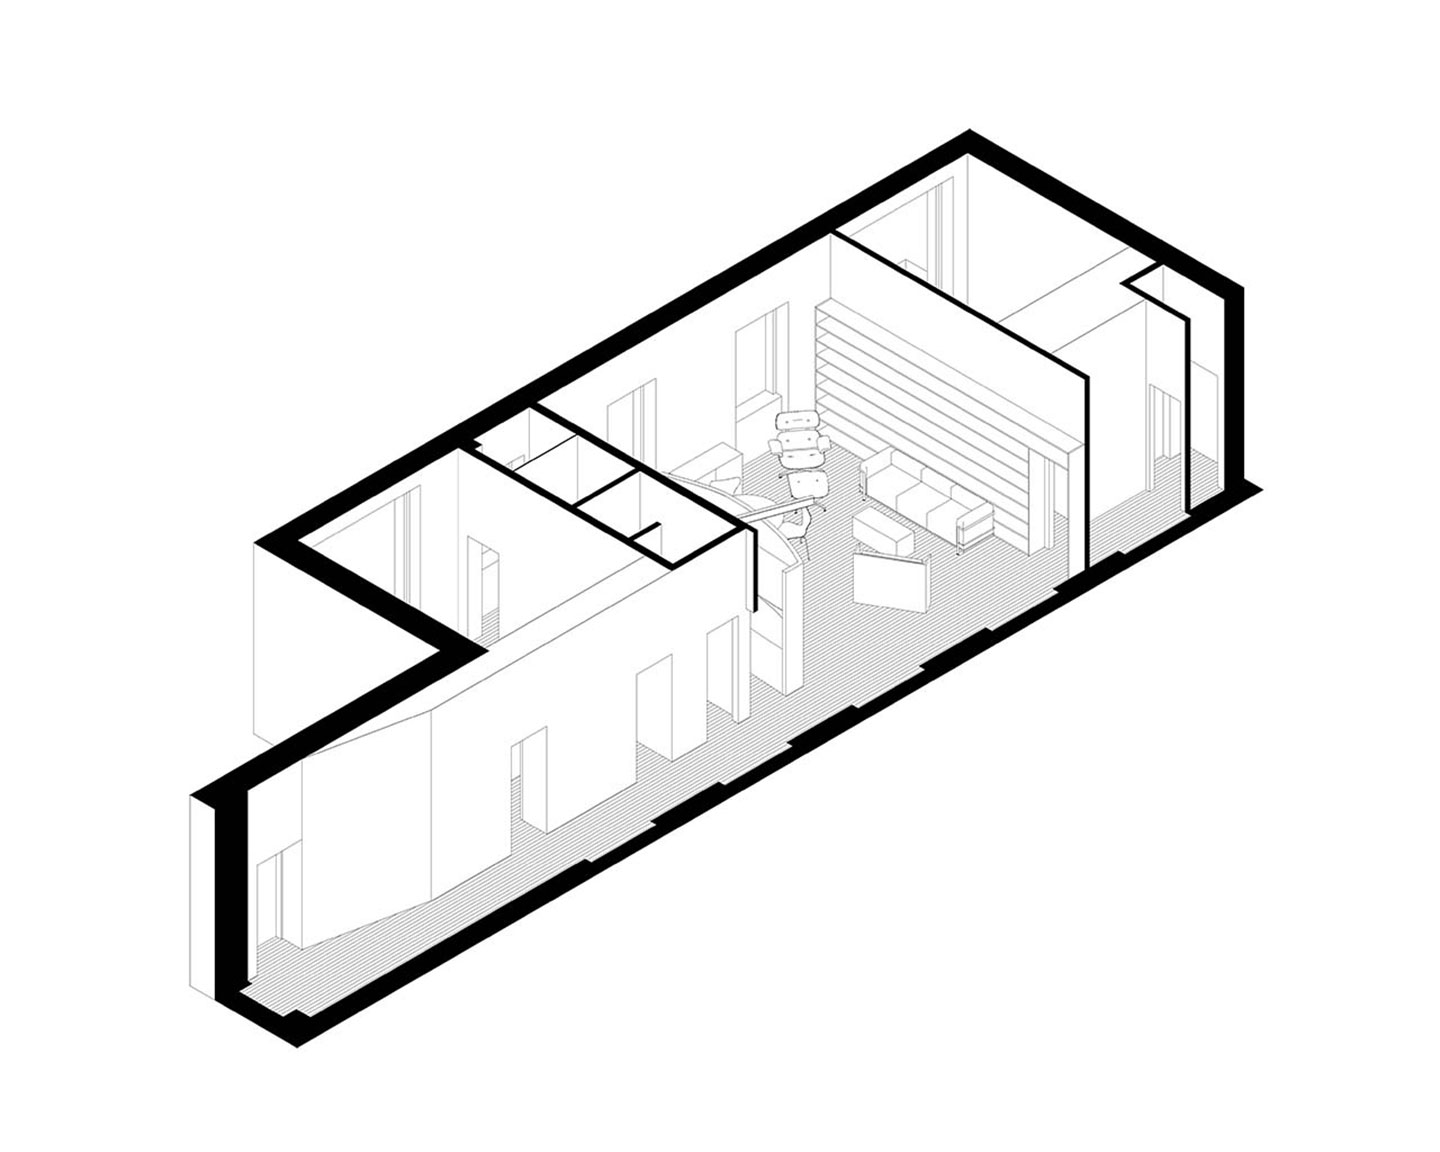
The project takes the elongated configuration of the existing space as a generative condition, building a sequence of rooms through thresholds, misalignments, and variations in depth. The layout thus moves beyond a purely functional logic to become a spatial device capable of articulating different relationships between the rooms. Walls, built-in furniture, and freestanding volumes guide movement without restricting it, creating a tension between continuity and separation. The central space acts as a focal point around which the various parts of the home are organized. Curved partitions, calibrated openings, and variations in surface alignment alter the perception of depth and accompany movement along the longitudinal axis. The interior is thus constructed as a field of relationships, where the succession of spaces coincides with a progressive articulation of proximity, transitions, and viewpoints.