
bunker is an architecture and research studio based in Milan

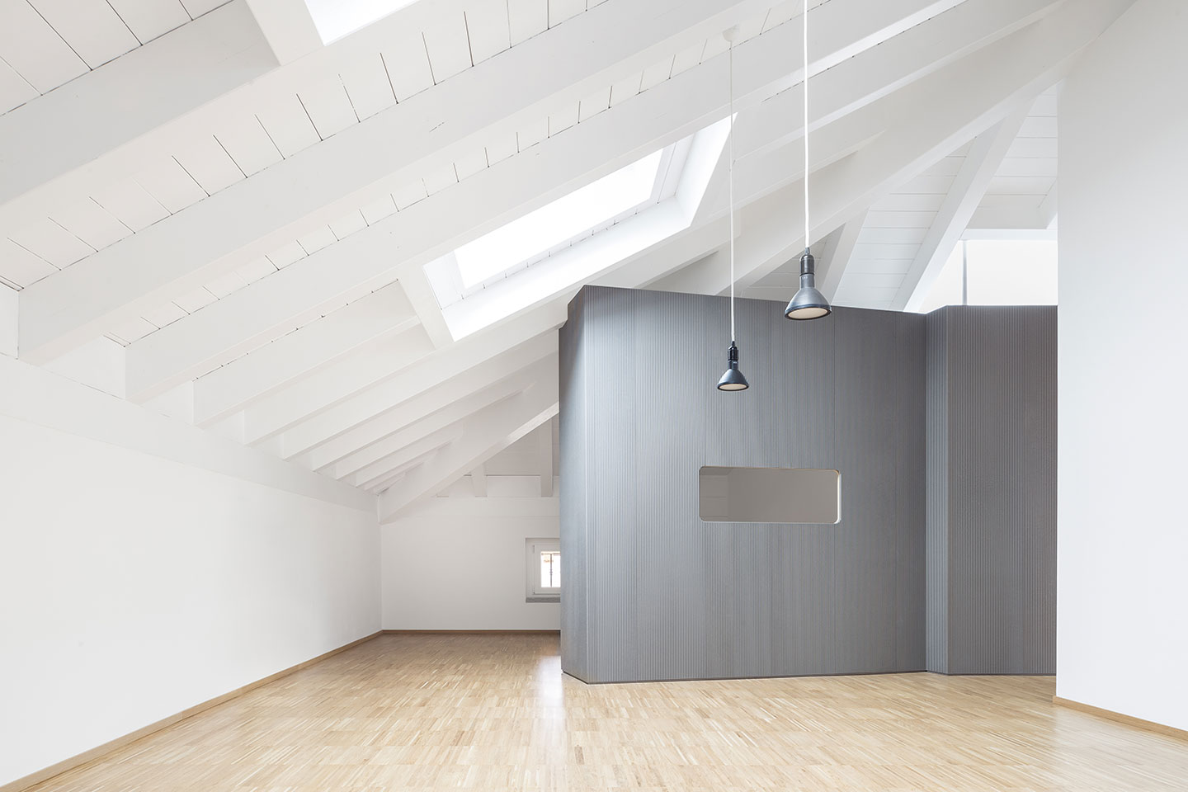
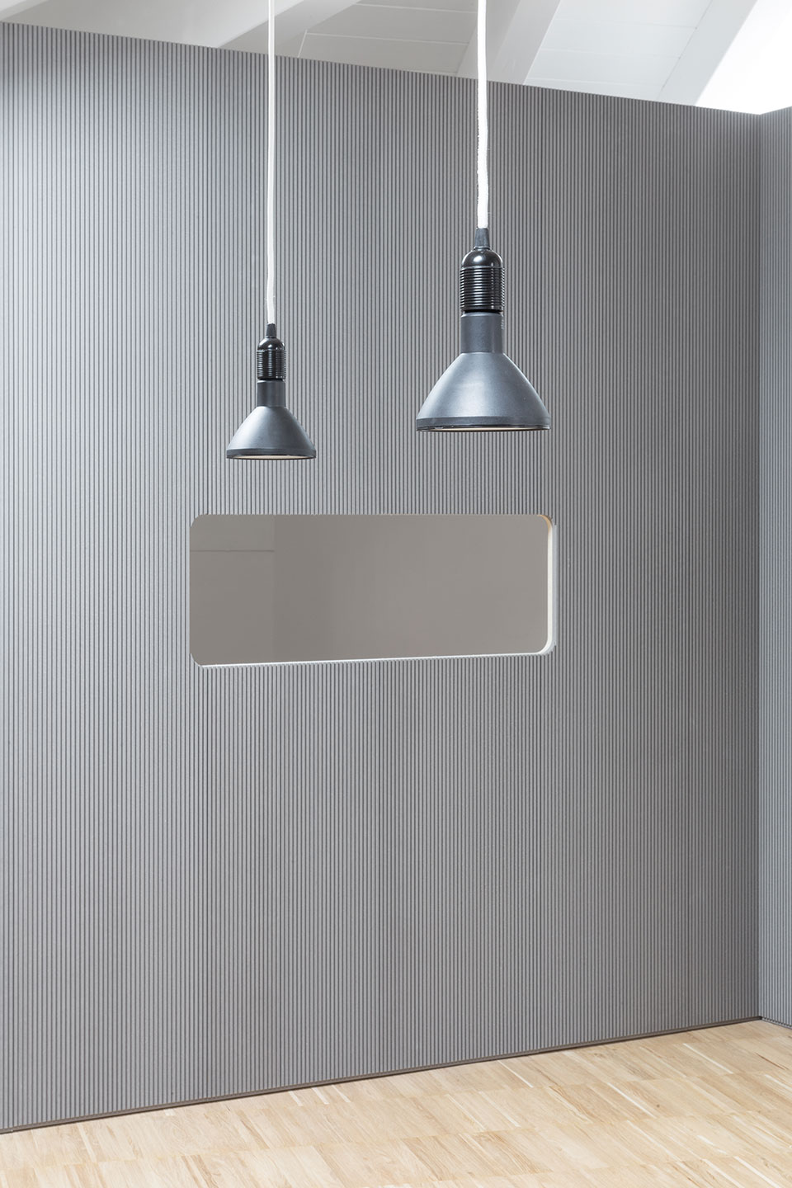
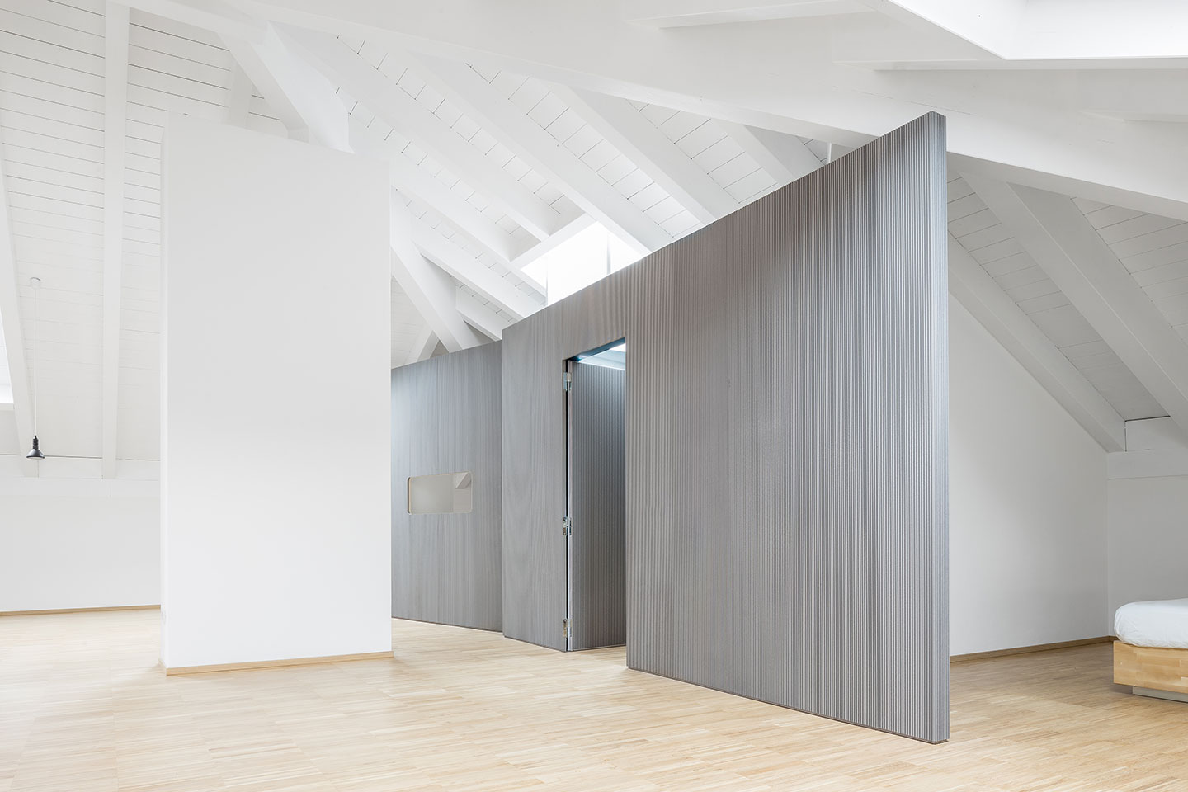


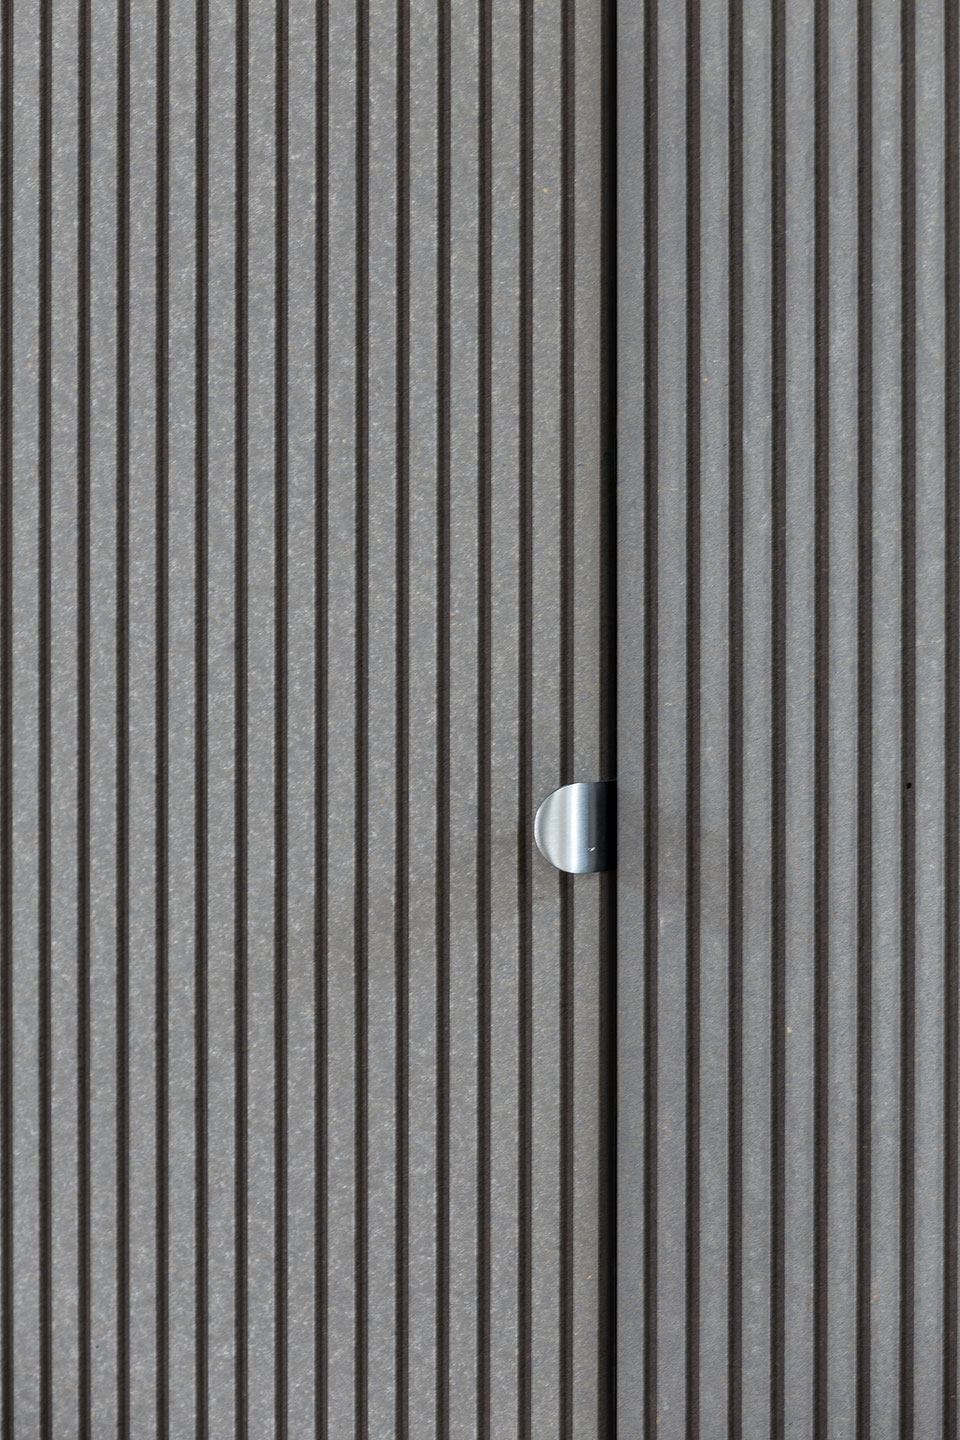
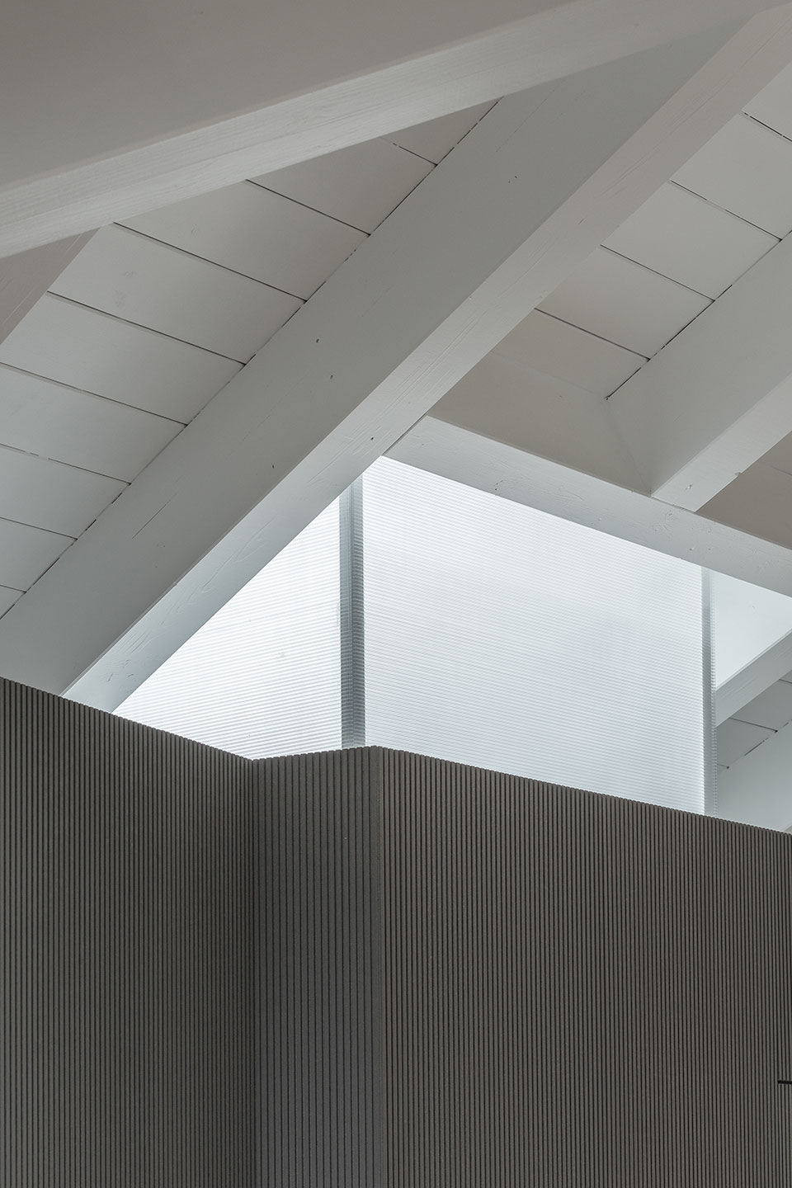

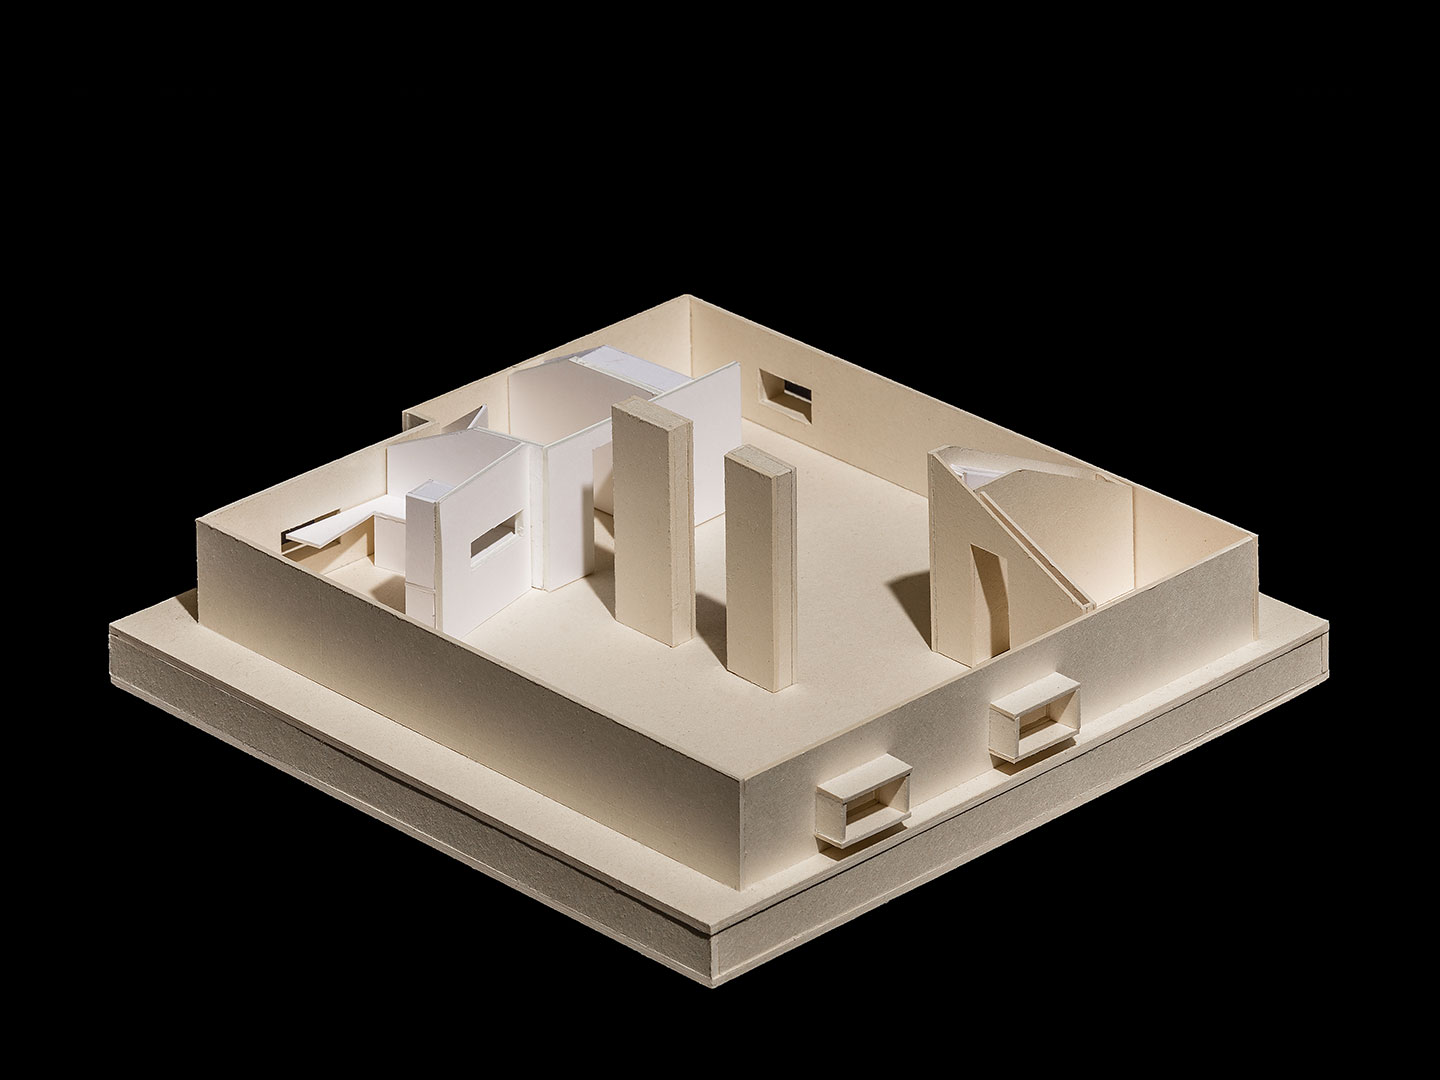
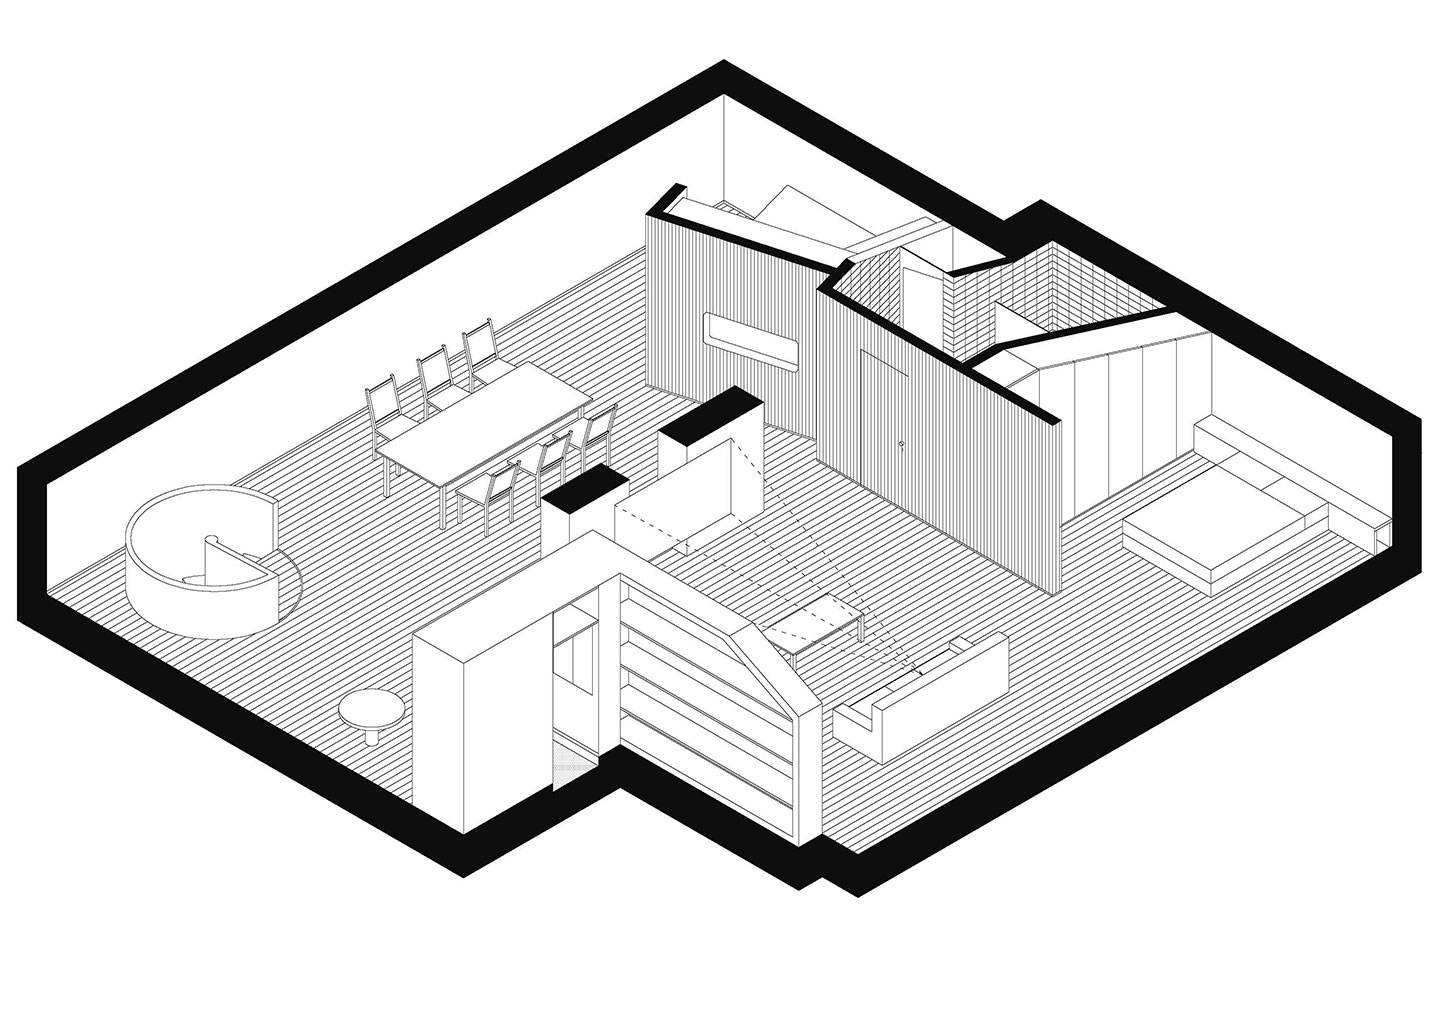
The regular rooms of an attic in a patrician house near Lake Como are conceived as a single fluid and continuous space, a white volume where natural light takes center stage, passing through surfaces and defining geometries. The perception of space is amplified by the absence of rigid barriers, while a single element, at once abstract and tactile, is inserted as a design focal point, articulating the relationship between the different areas of the home. This monolithic presence generates visual tensions and dynamic relationships between the living room and the more intimate spaces for rest, the kitchen, and the bathrooms. Its materiality, distinct from the neutrality of the whole, introduces a visual counterpoint that emphasizes the depth and layering of the environment. The project, essential in its formal choices, is based on subtraction, allowing light and matter to define the identity of living in a balance suspended between history and contemporaneity.