
bunker is an architecture and research studio based in Milan

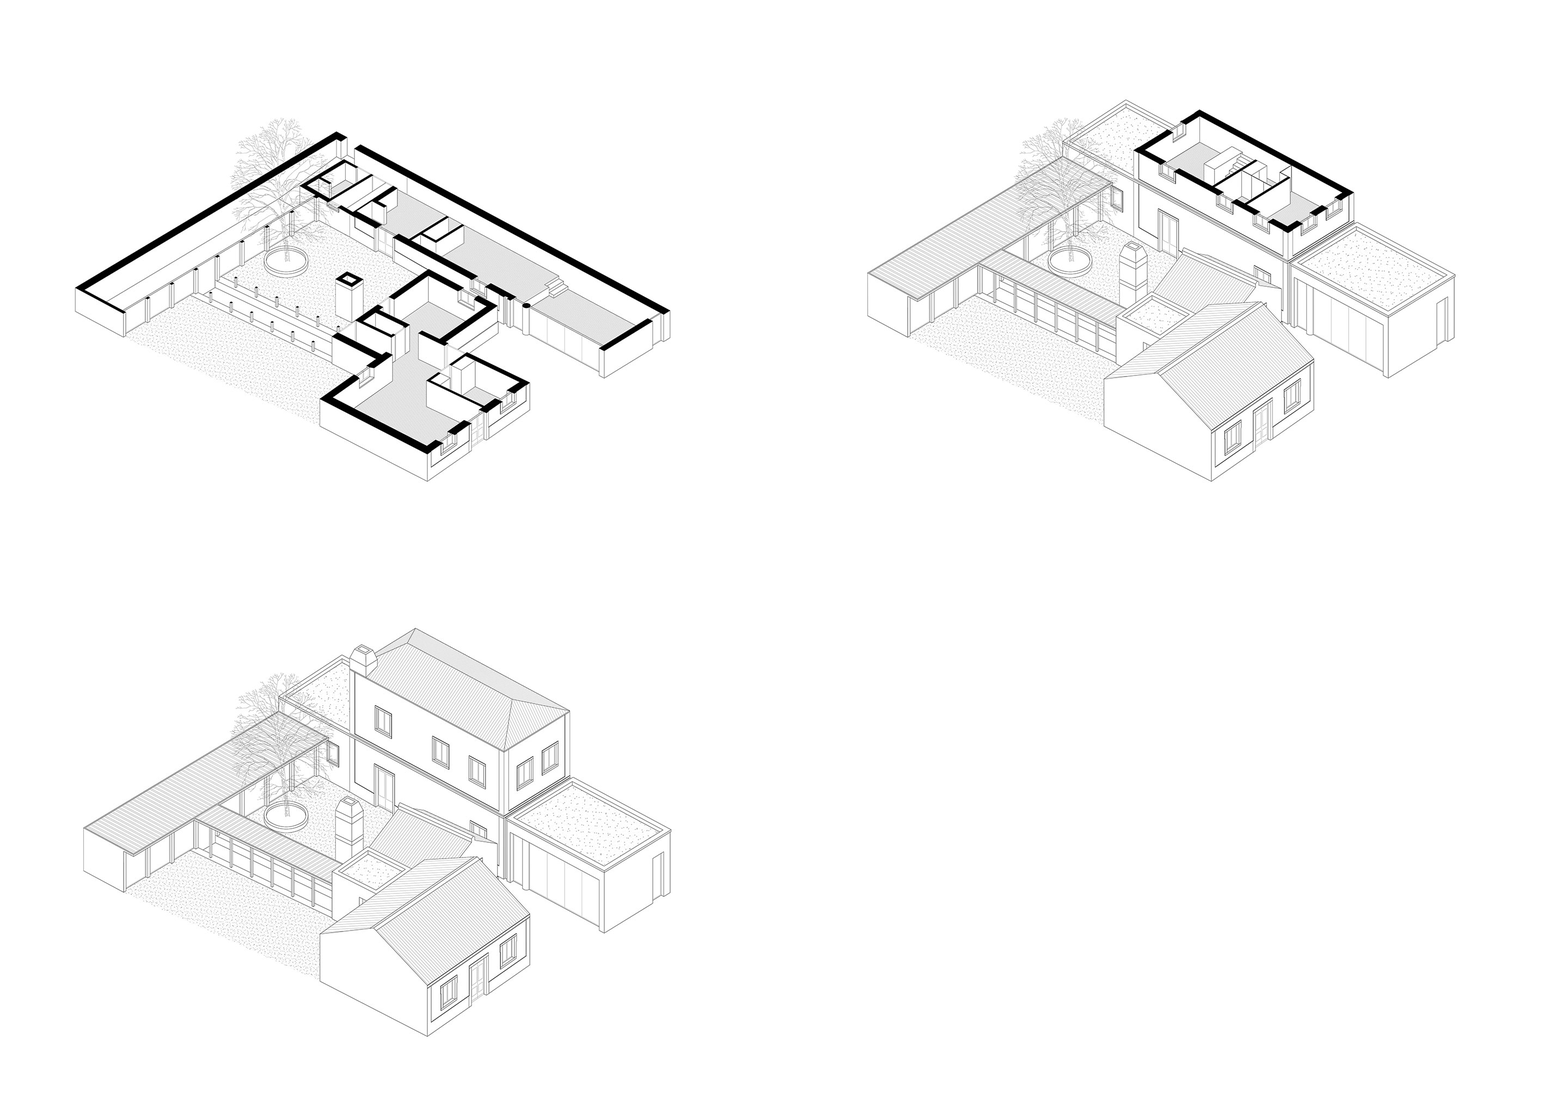
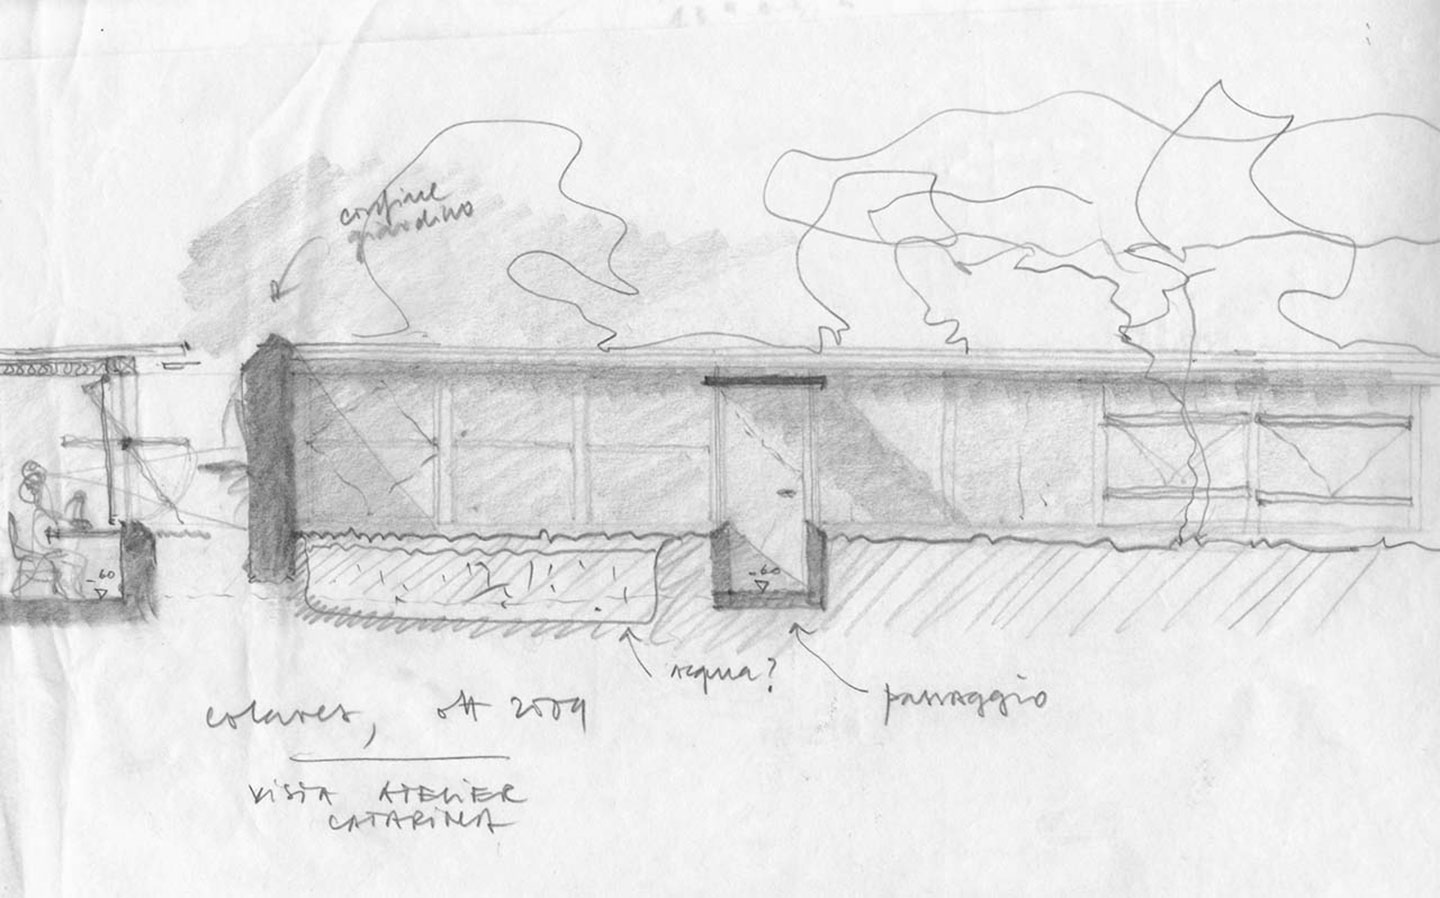
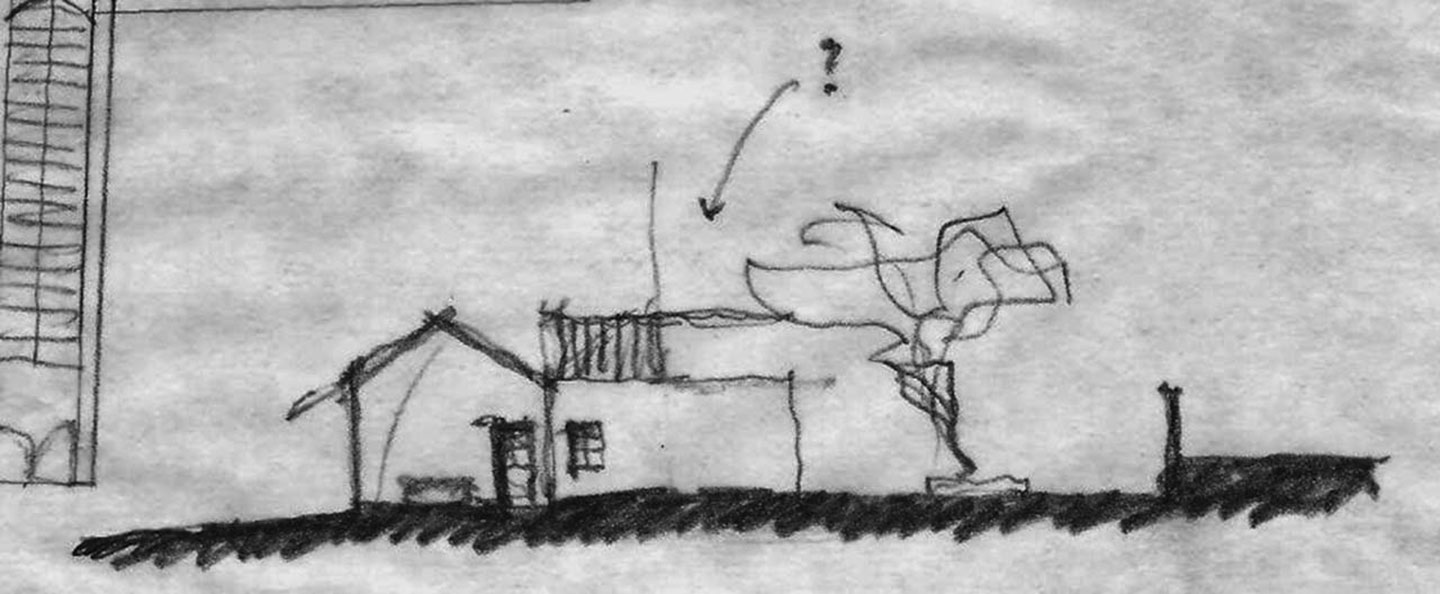
This project involves the interior renovation, expansion, and connection of a pair of small country houses located in a natural park on the edge of the Atlantic Ocean. Situated on the same plot of land that once belonged to a larger Quinta, they are enclosed by a wall. The property faces south onto a deep garden overlooking the Sintra hills. The space surrounding the buildings to the north is treated as an extension of the interior. This led to the idea of multiplying patios and outdoor areas at different levels. At the southern entrance, a terrace serves as a lookout over the slope, while a patio acts as an entrance hall. To the west, a parterre provides a space for relaxing at sunset, and finally, to the north, the courtyard—shaded by a large maritime pine—revolves around an old fireplace. It is as if the walk-through studio at the back of the lot were a large open-air room onto which the rooms of the house look out.