
bunker is an architecture and research studio based in Milan
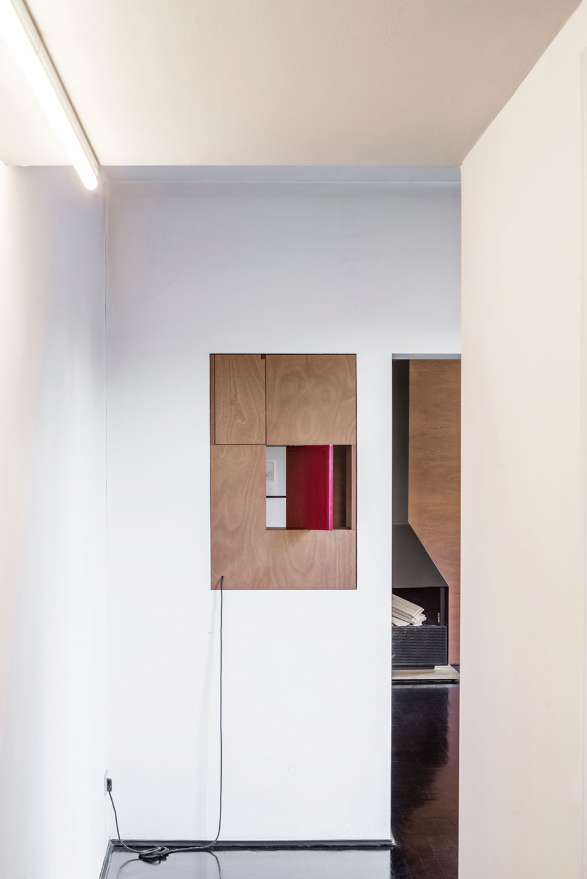
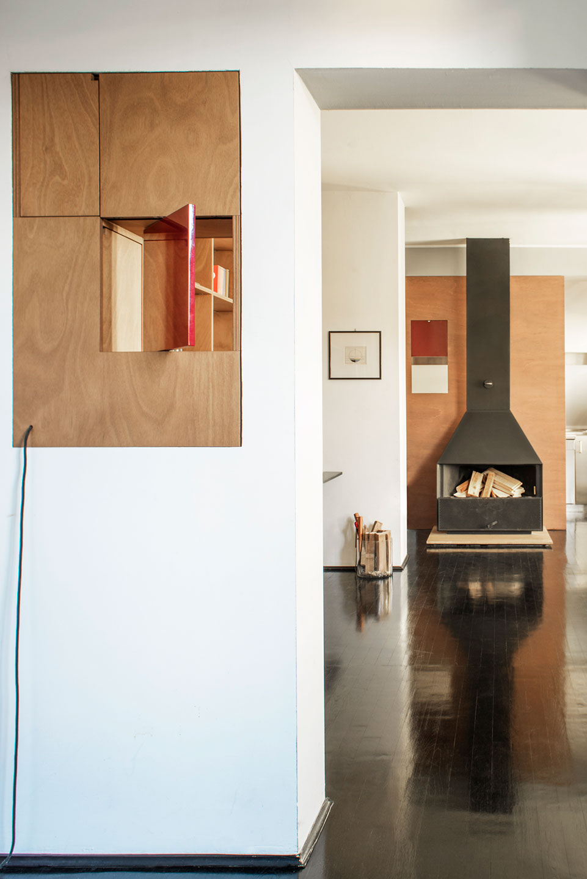
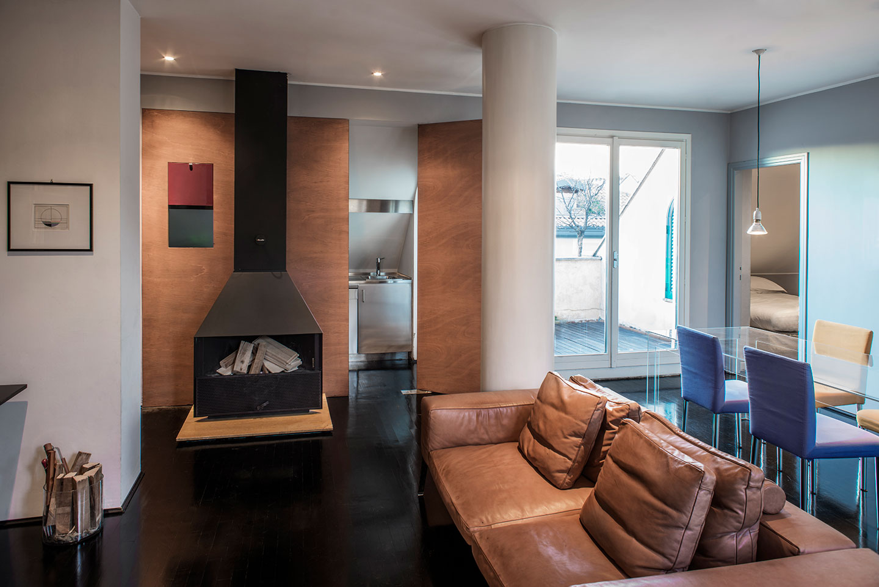
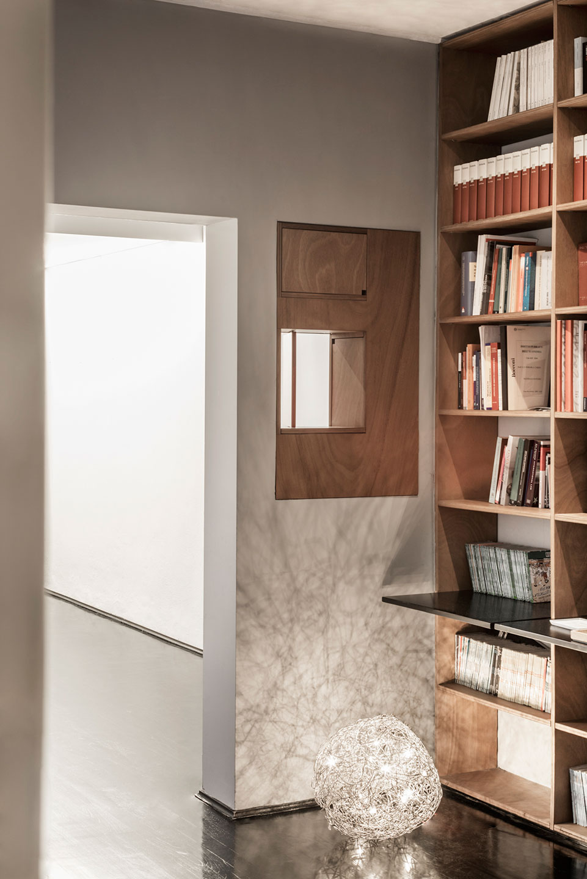
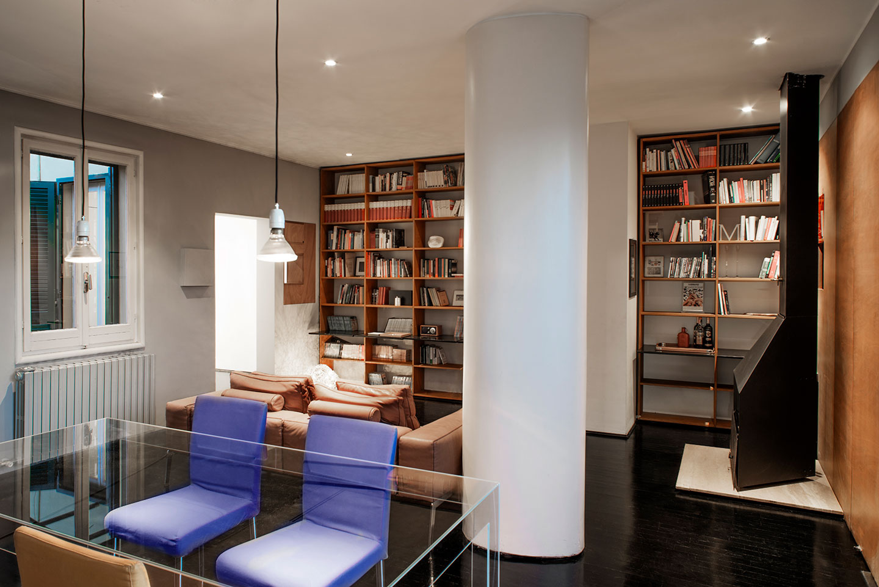
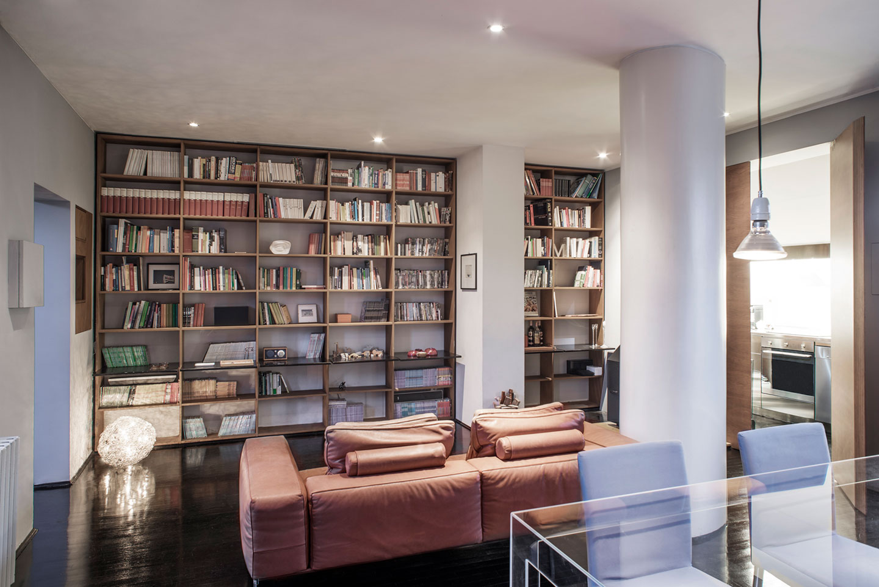
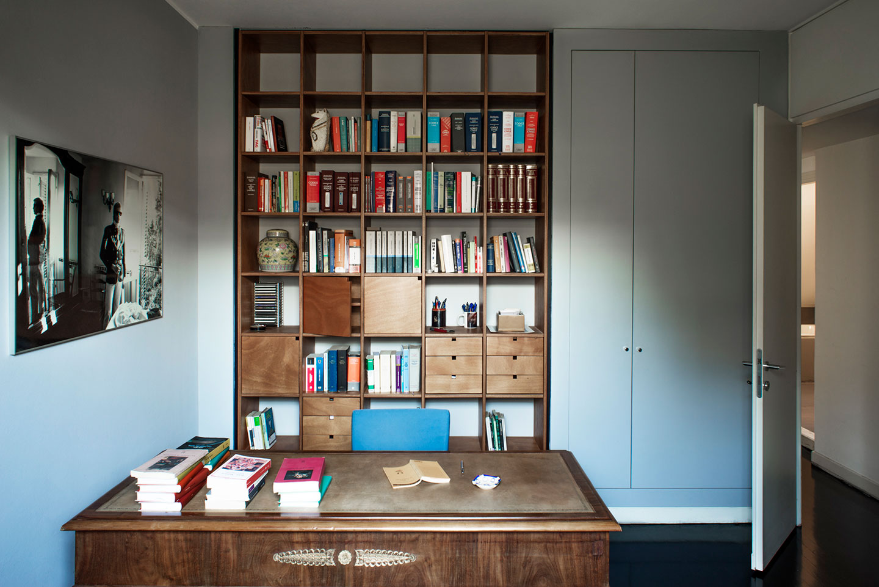

The interior renovation of this penthouse, located in a 20th-century Milanese building, engages in a subtle dialogue between the past and the contemporary. The structural furnishings are not conceived as static elements, but as reversible devices that create visual continuity between the various spaces. This solution amplifies the spatial and visual relationships between rooms, creating a dynamic flow that transcends rigid room divisions. Each area thus becomes part of a cohesive whole while maintaining its own functional autonomy. The use of these devices fluidly modulates the perception of space, fostering a living experience where the separation between inside and outside, between privacy and sociality, is delicately blurred, enriching the relationships between spaces. The focus on architectural detail and materials plays a fundamental role, as if every element had its own life and story to tell within the Milanese context.