
bunker is an architecture and research studio based in Milan
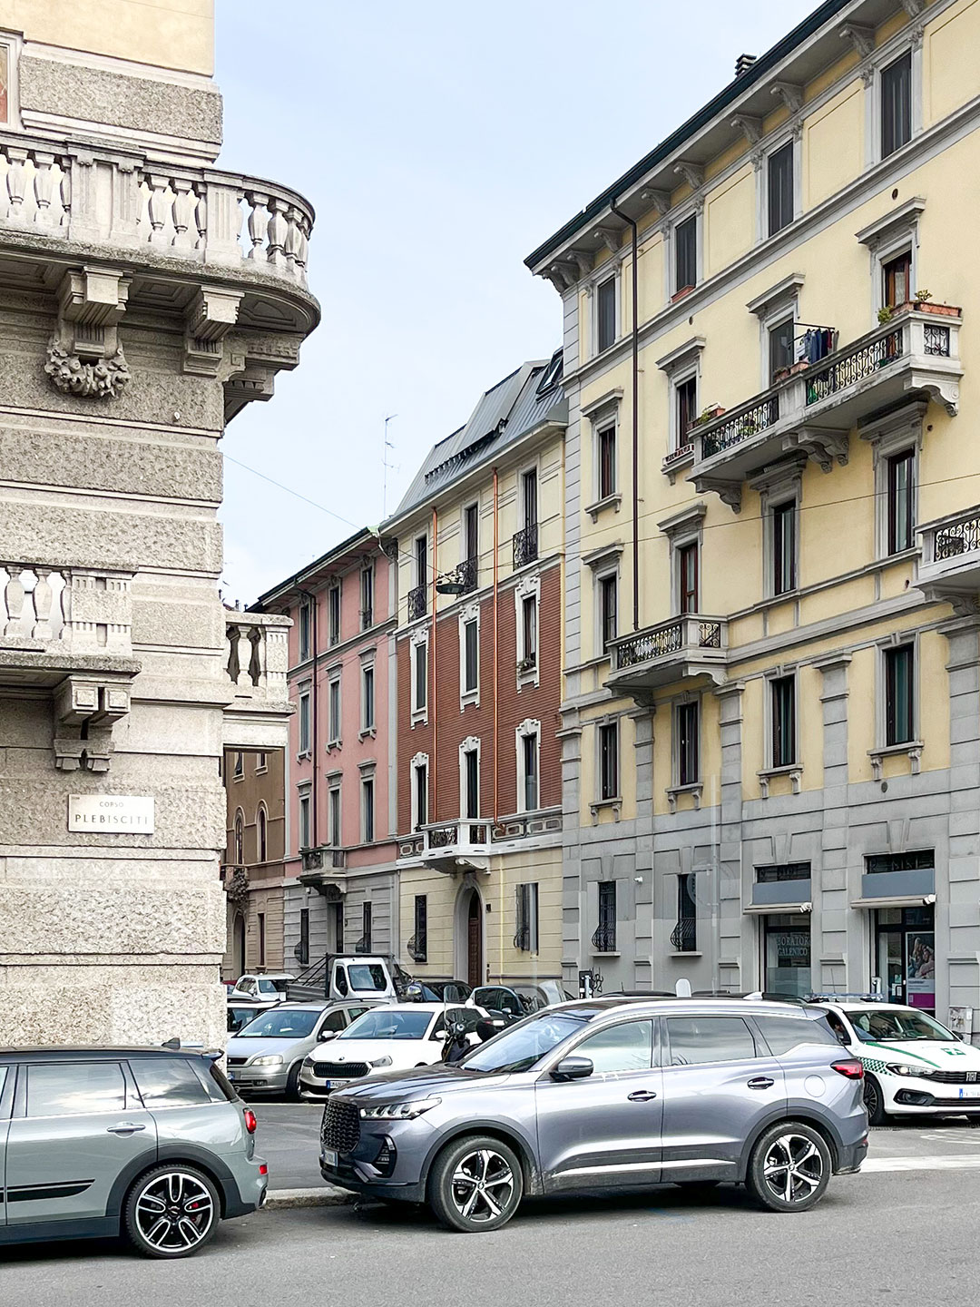
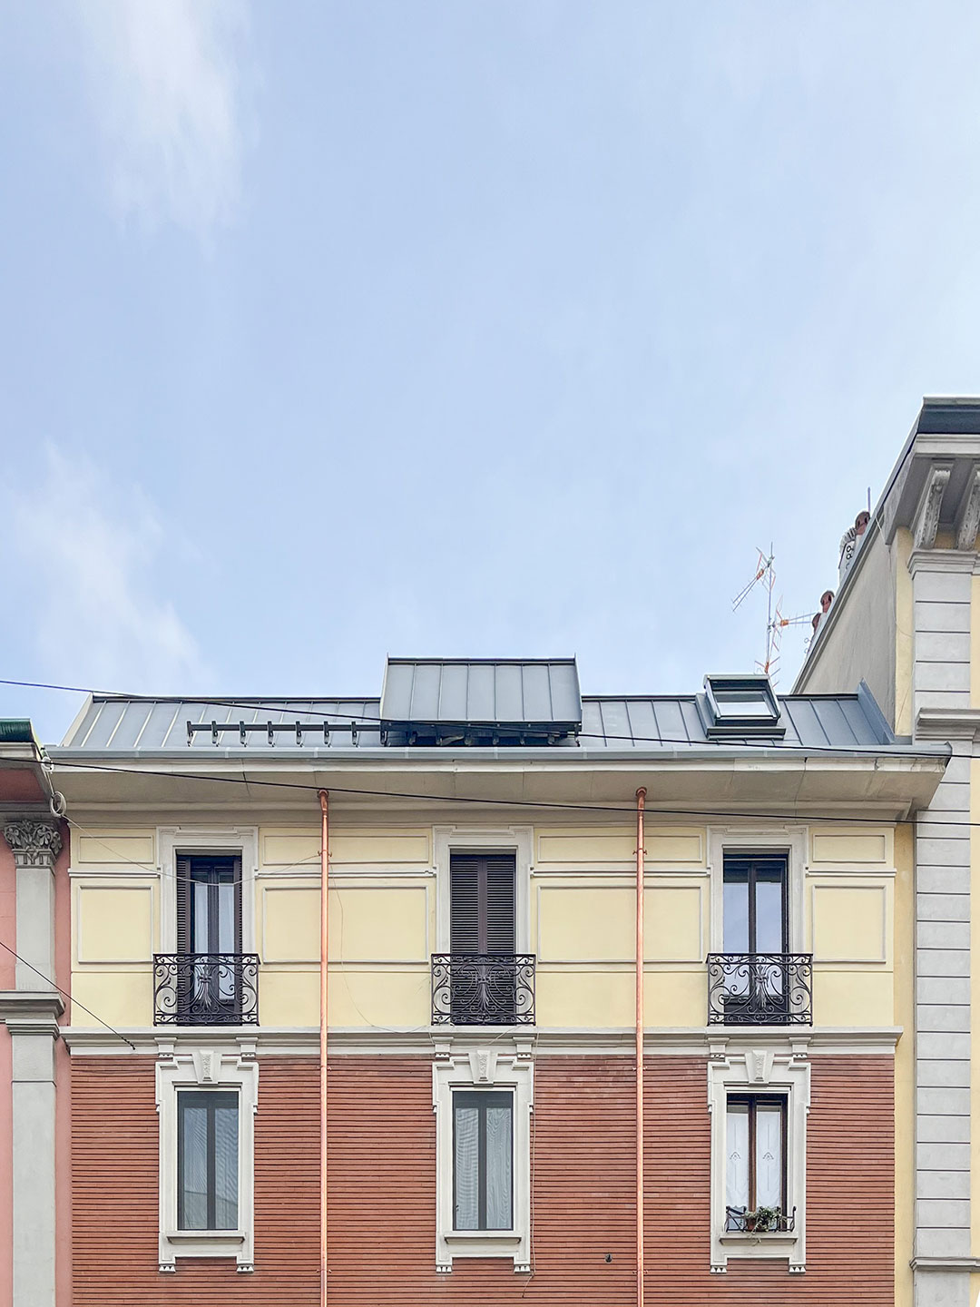
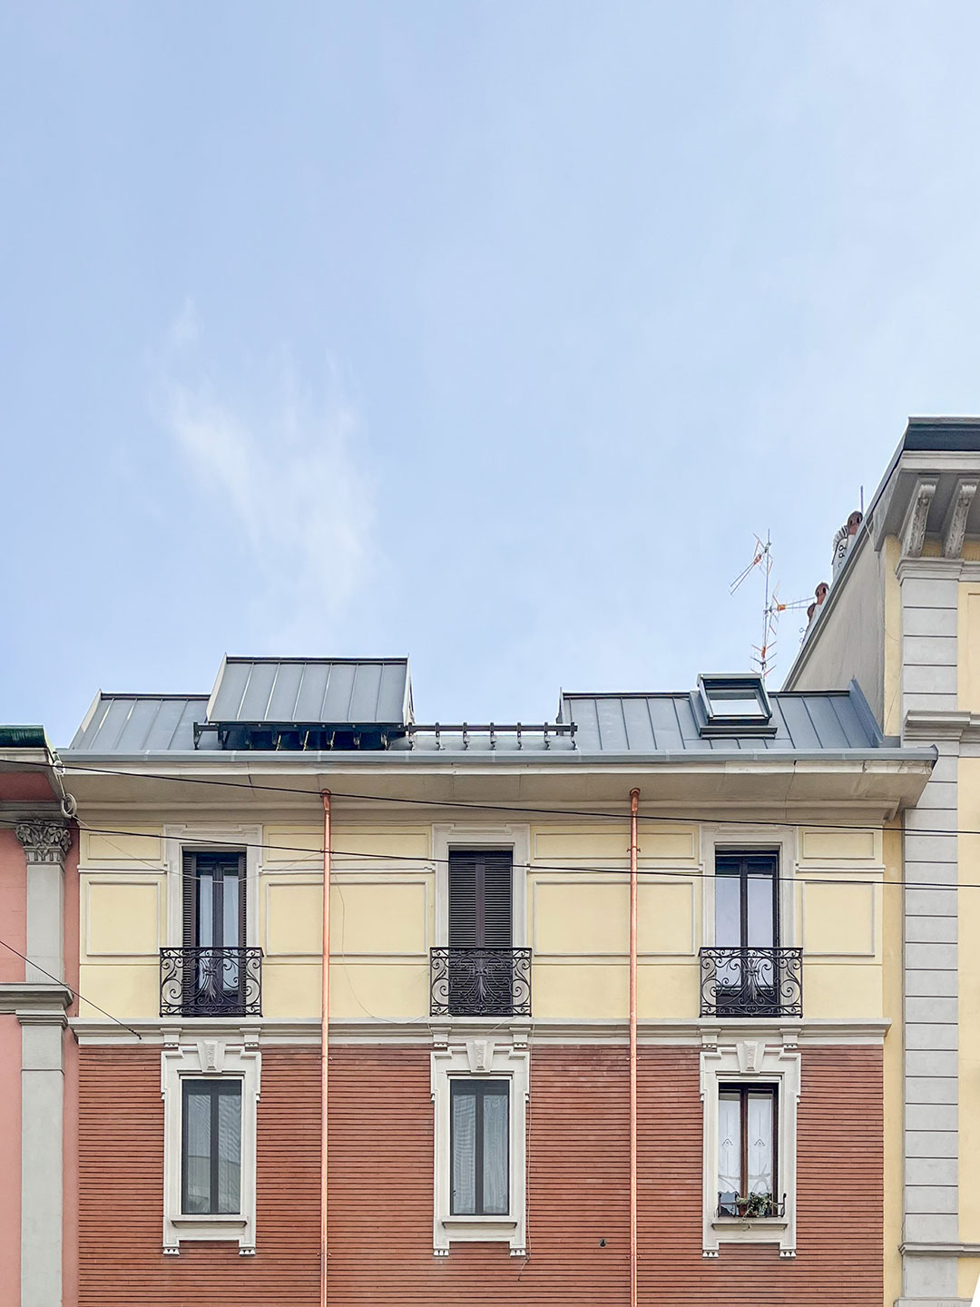
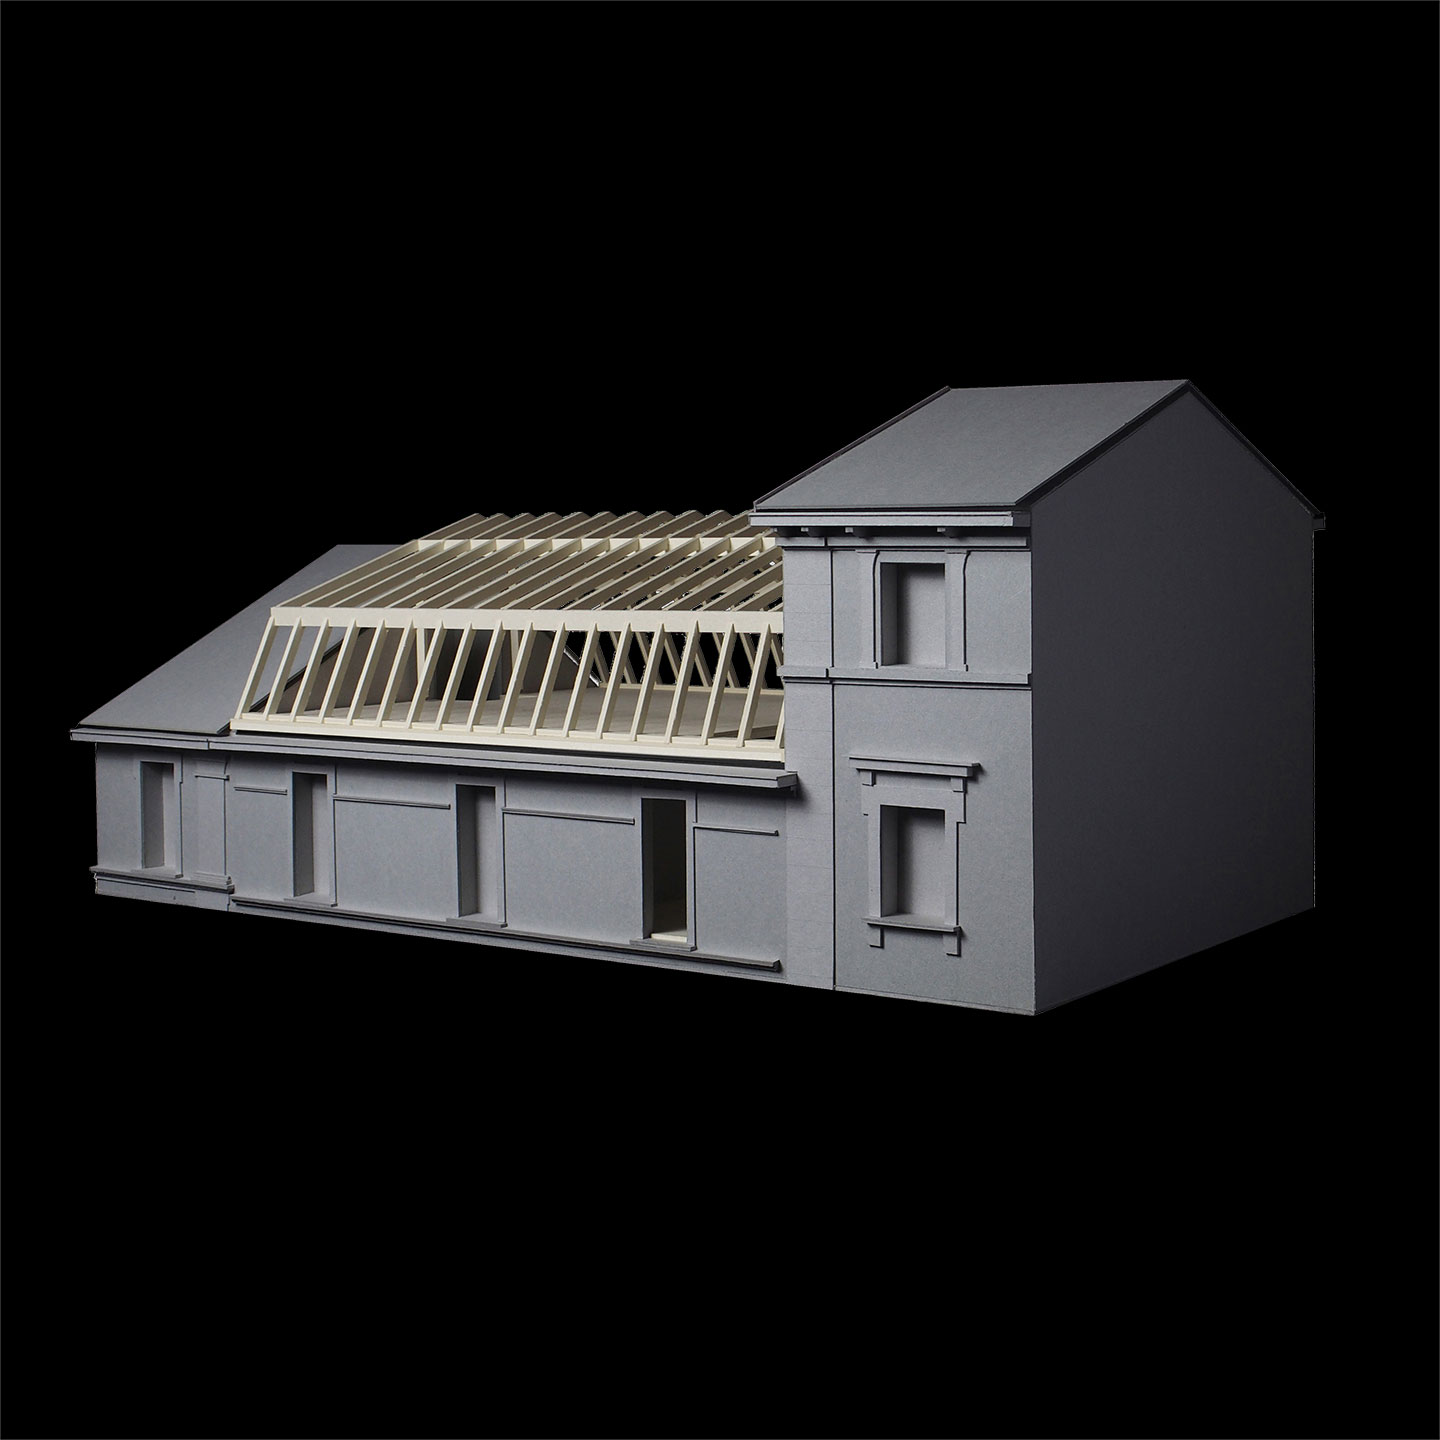
The project is developed within the attic of an early twentieth-century building in Milan, where the intervention redefines the residence across two levels through a contemporary approach. The replacement of the original roof with a timber structure clad in zinc-titanium introduces a sense of formal lightness while remaining respectful of the surrounding historic architecture. A carefully positioned sliding roof panel opens the building towards the sky, allowing natural light to enter the interior in a filtered and controlled way. Top light, combined with a calibrated system of openings, structures the spaces through a careful balance that strengthens the visual continuity between inside and outside, bringing the residence into direct relationship with the sky above the city. The choice of materials and the arrangement of volumes reveal a constant attention to environmental comfort, generating a contemporary architectural language that blends with the historic character of the building.