
bunker is an architecture and research studio based in Milan
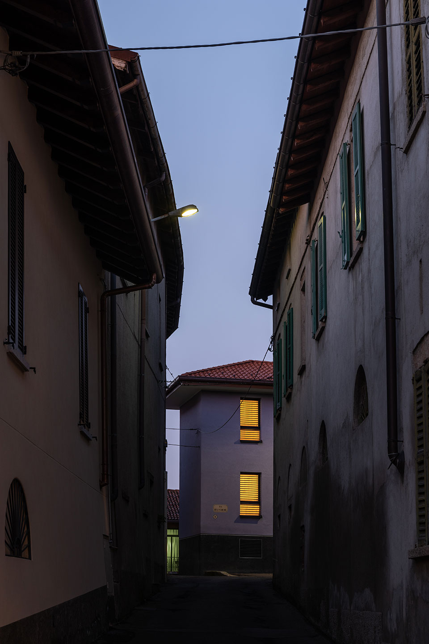
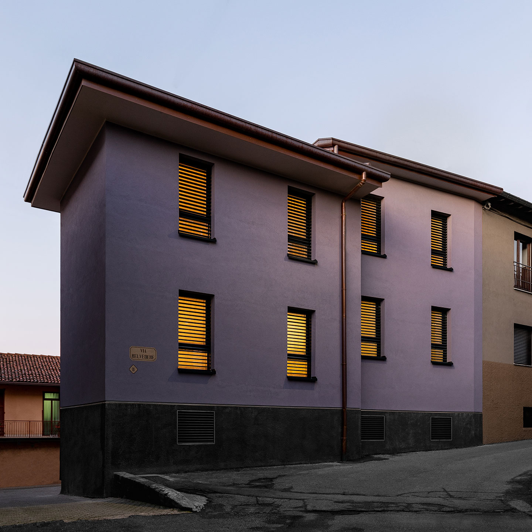
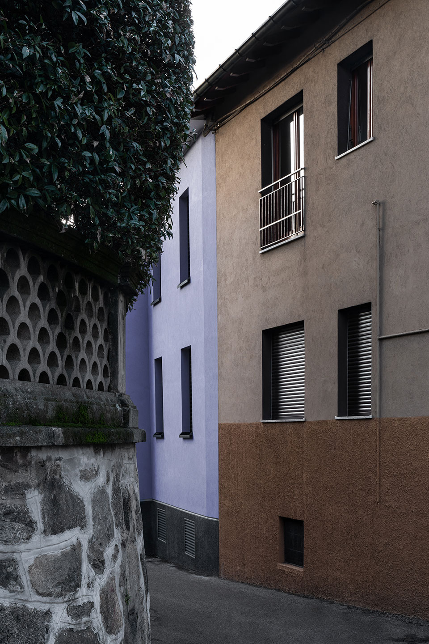
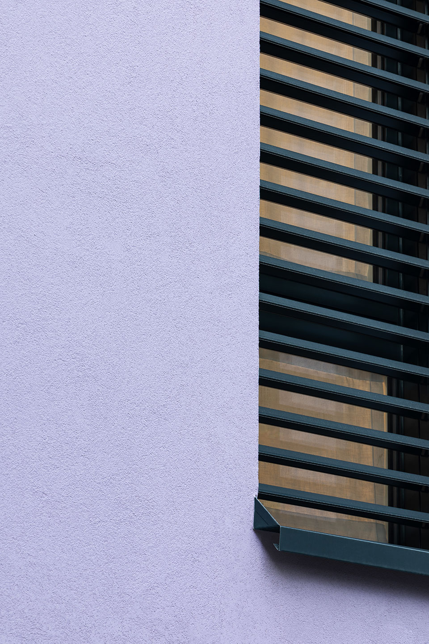
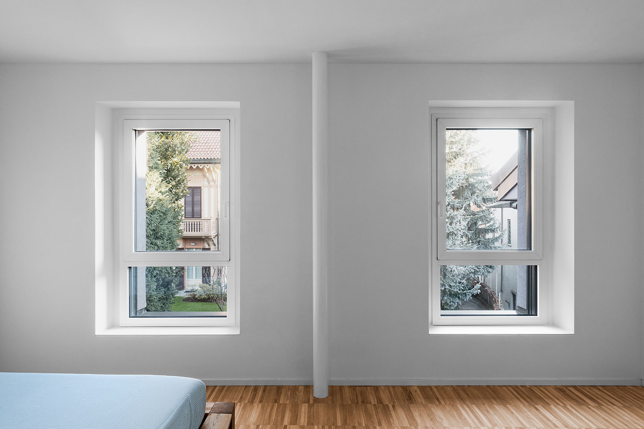
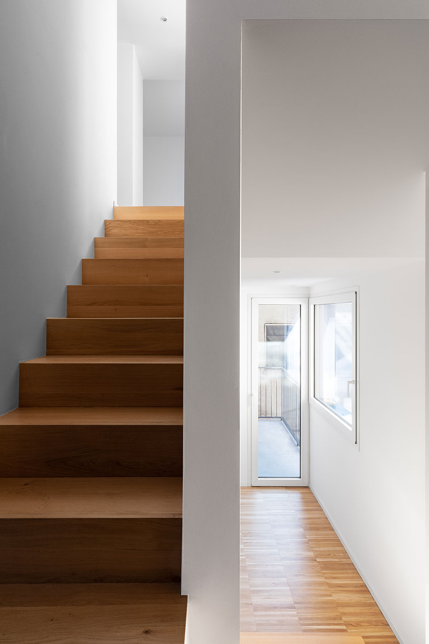

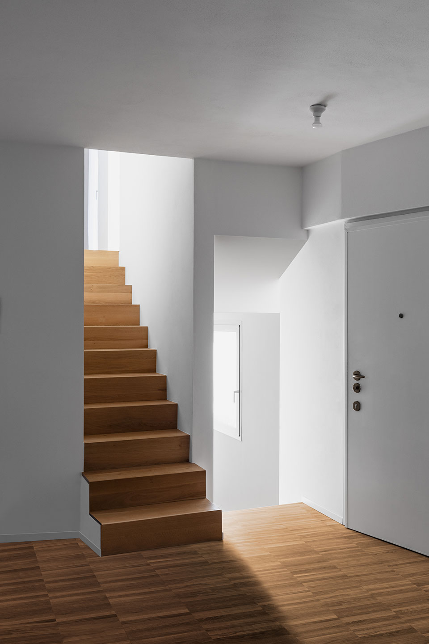
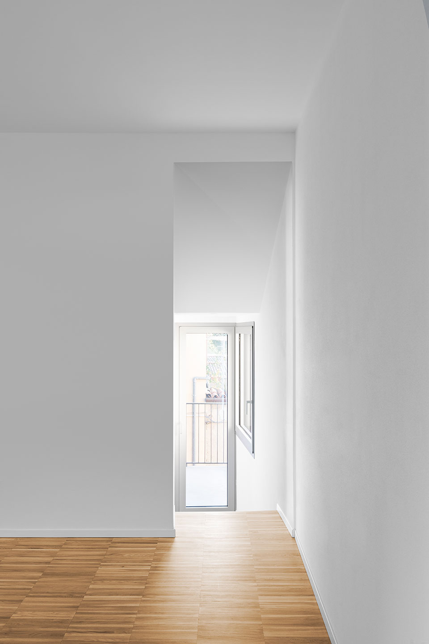
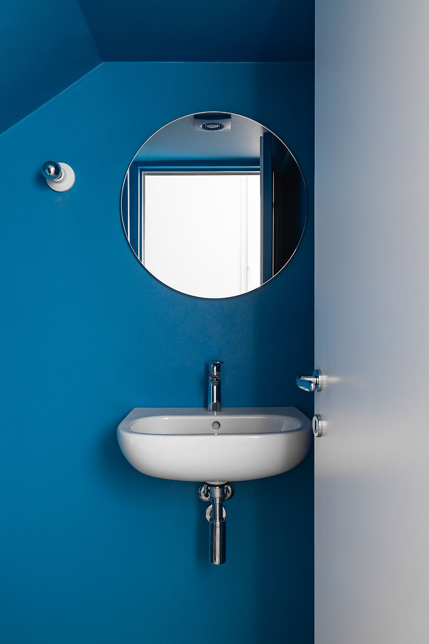
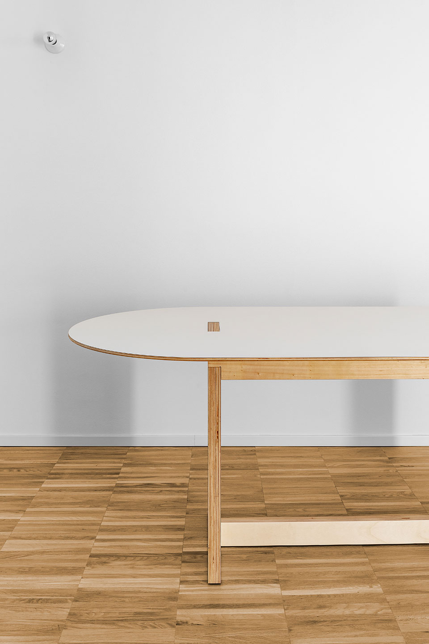
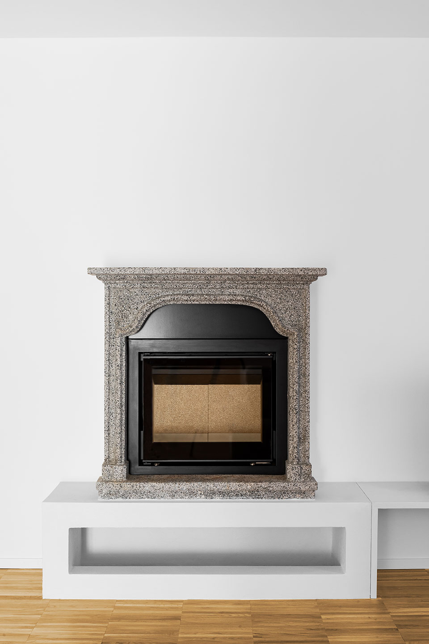
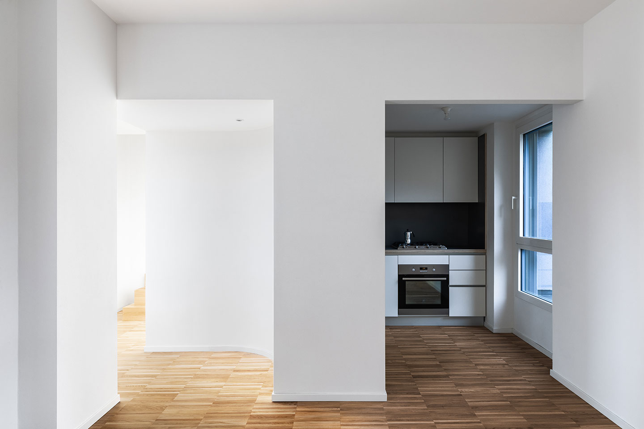
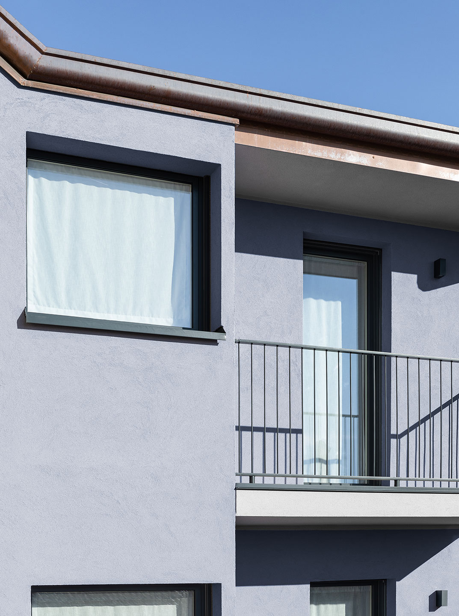

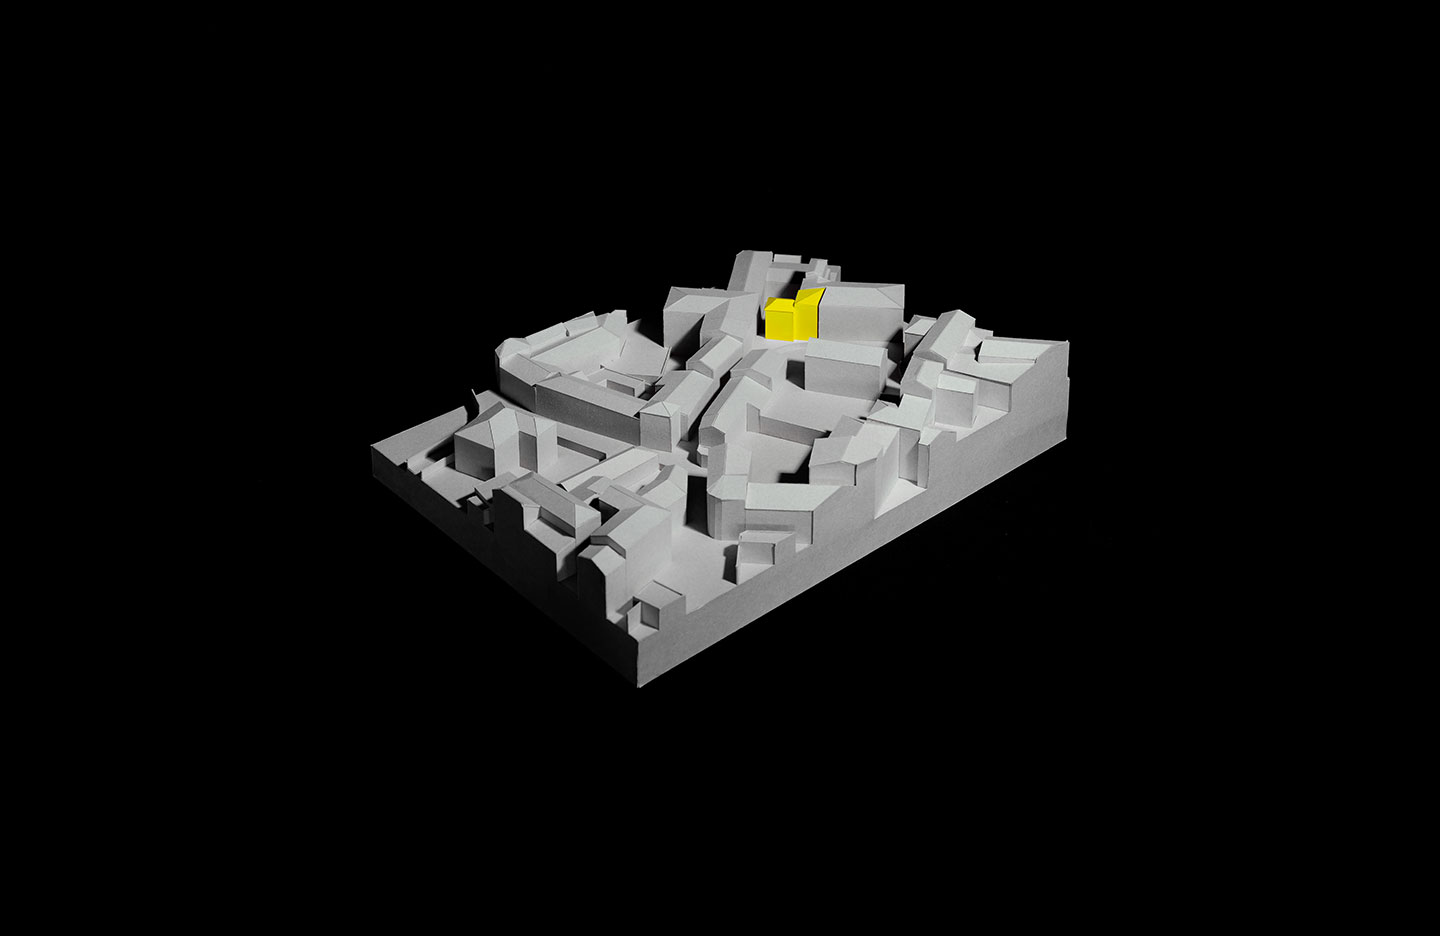
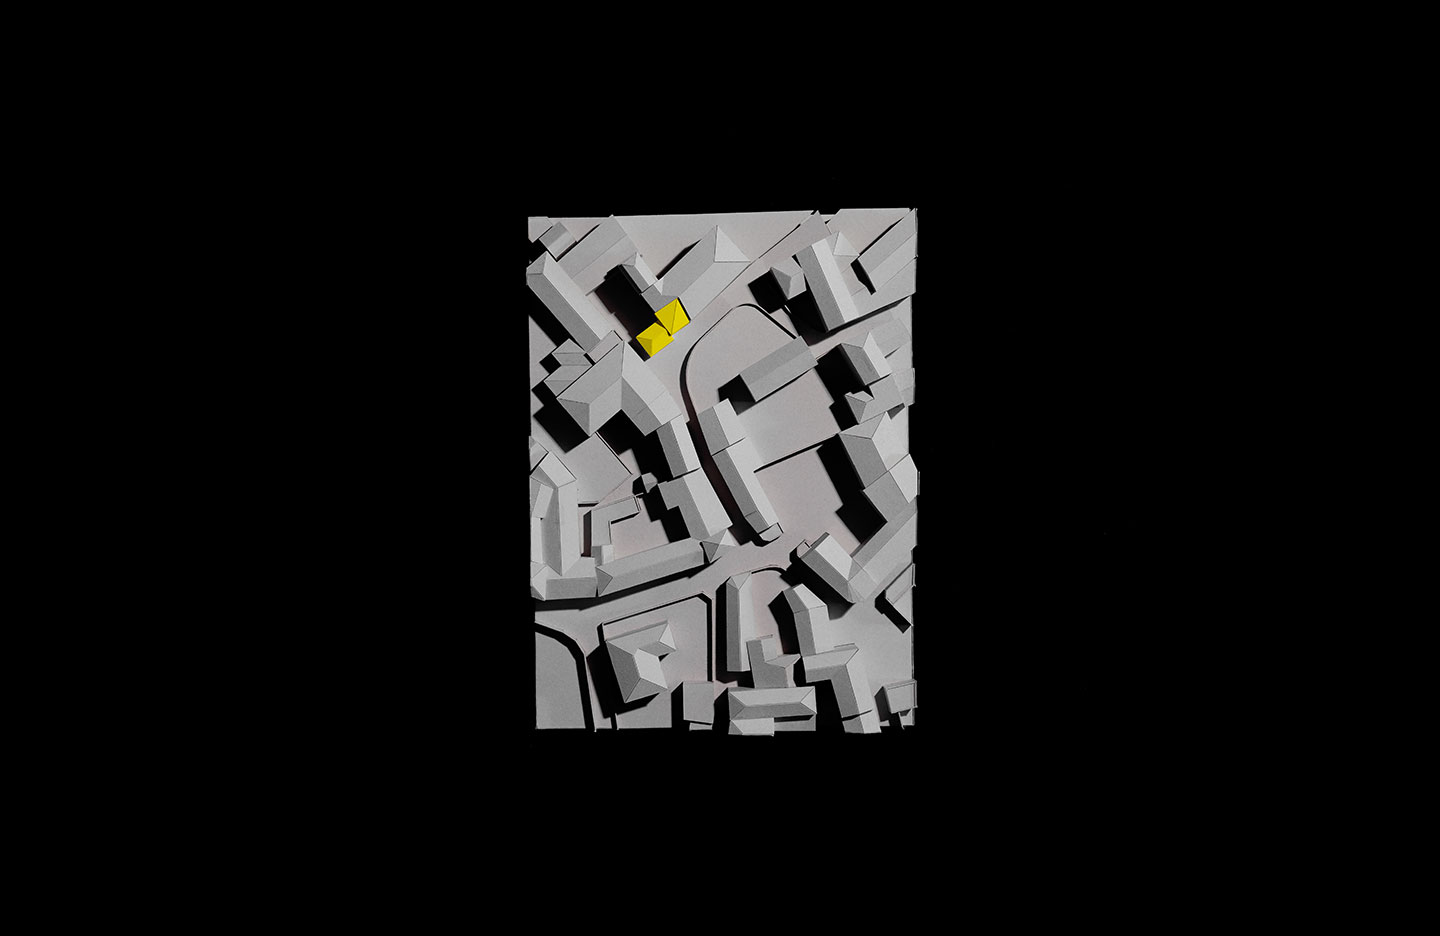
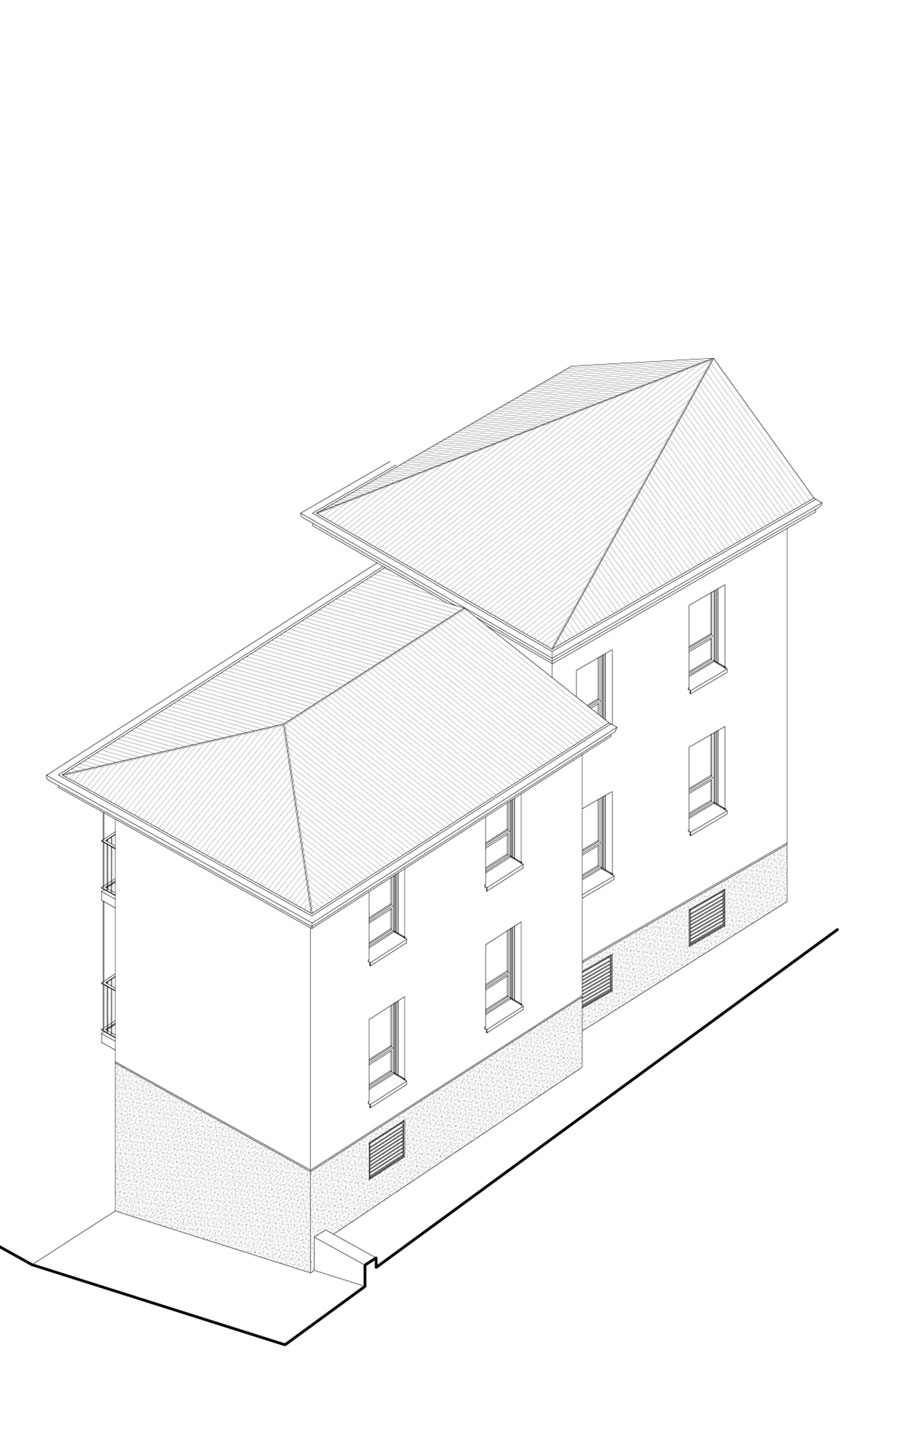
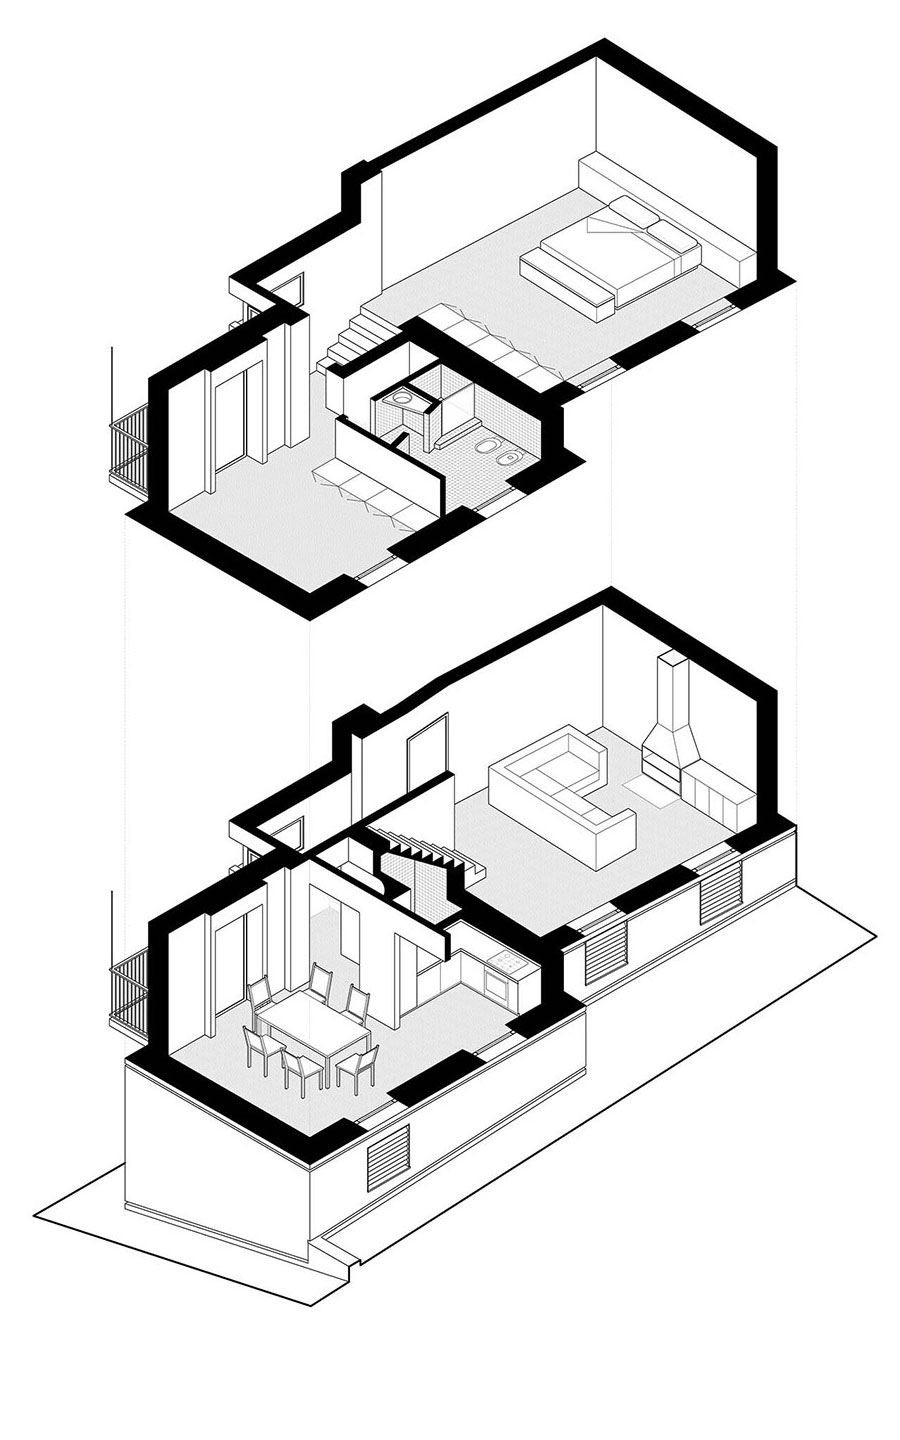

The building that connects the courtyard of a Lombard village to the surrounding urban fabric is completely redesigned to improve thermal performance and meet contemporary living requirements, while preserving the historic identity of its setting. Behind a restrained external appearance, the project develops across four levels, connected through a carefully calibrated system of vertical circulation. Each floor is conceived as a sequence of fluid, flexible spaces, allowing different domestic uses to coexist without rigid compartmentalisation. The circulation core becomes the organising element of the house, establishing continuity between levels and reinforcing the relationship between spaces. Material and formal choices bring together tradition and contemporary design, giving new life to the existing building while maintaining a discreet yet distinctive presence within the urban fabric.