
bunker is an architecture and research studio based in Milan

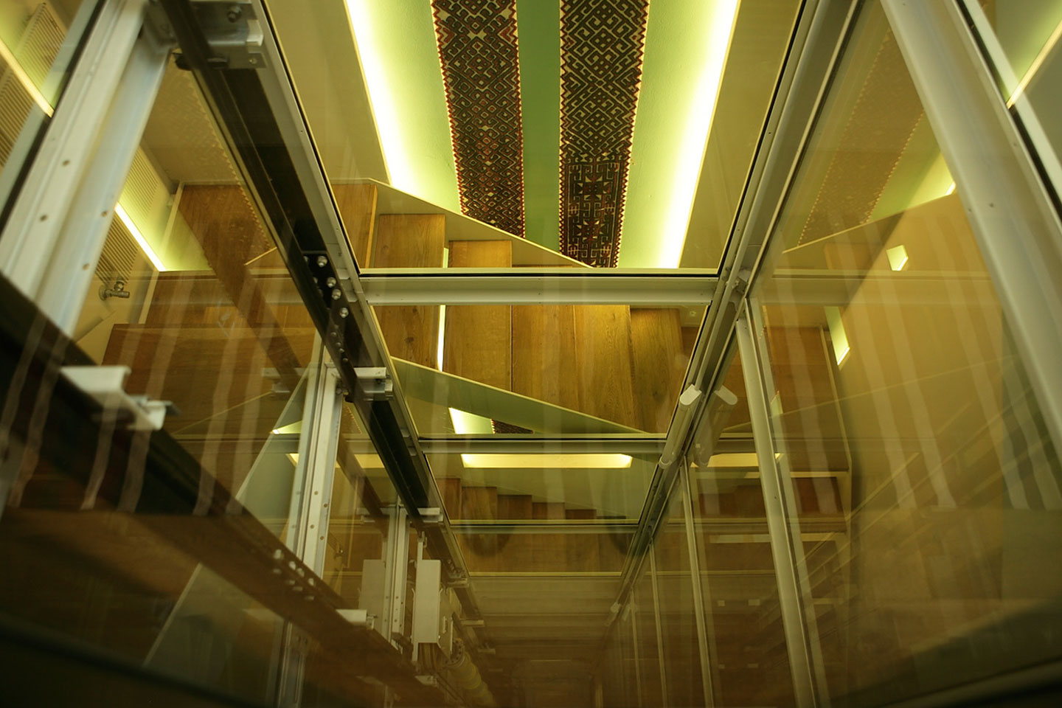
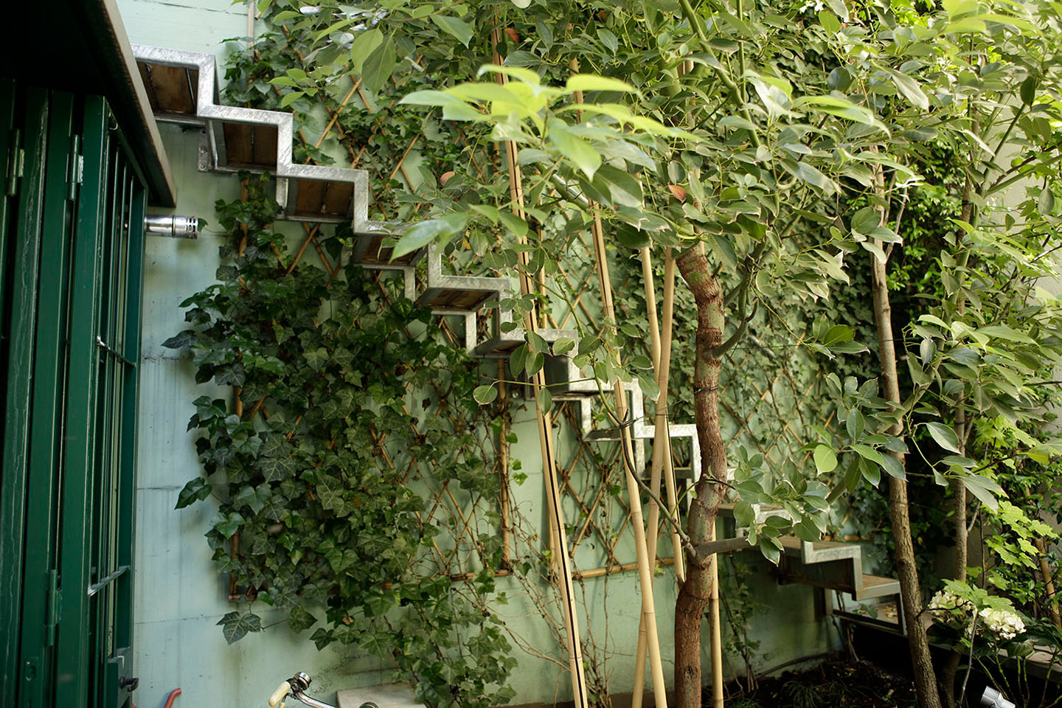
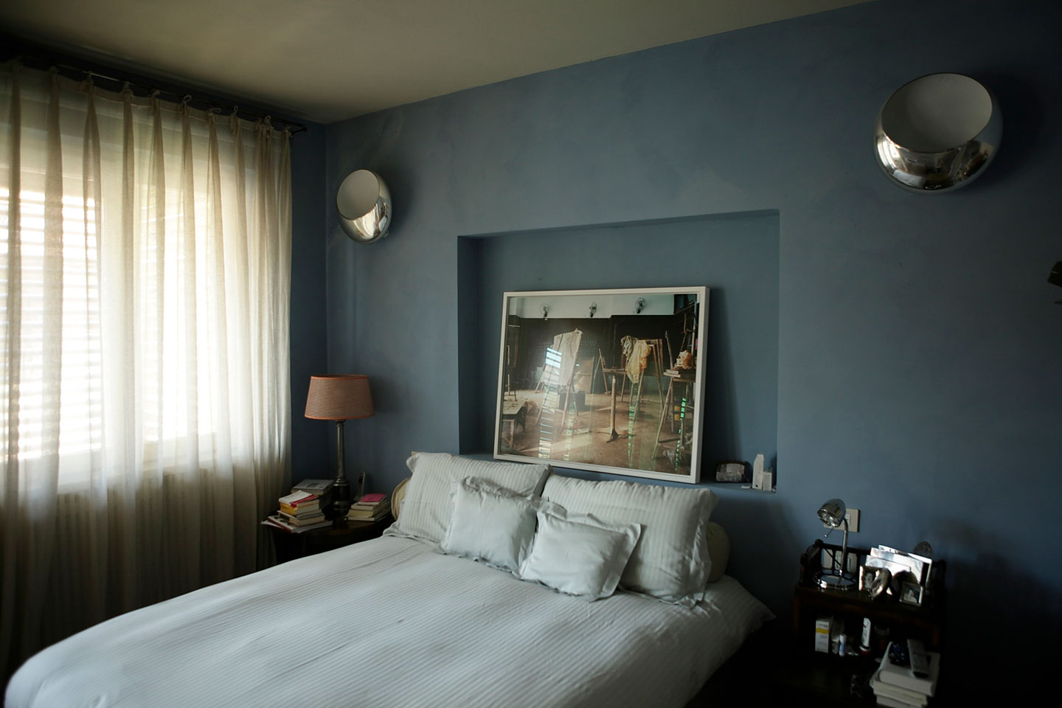
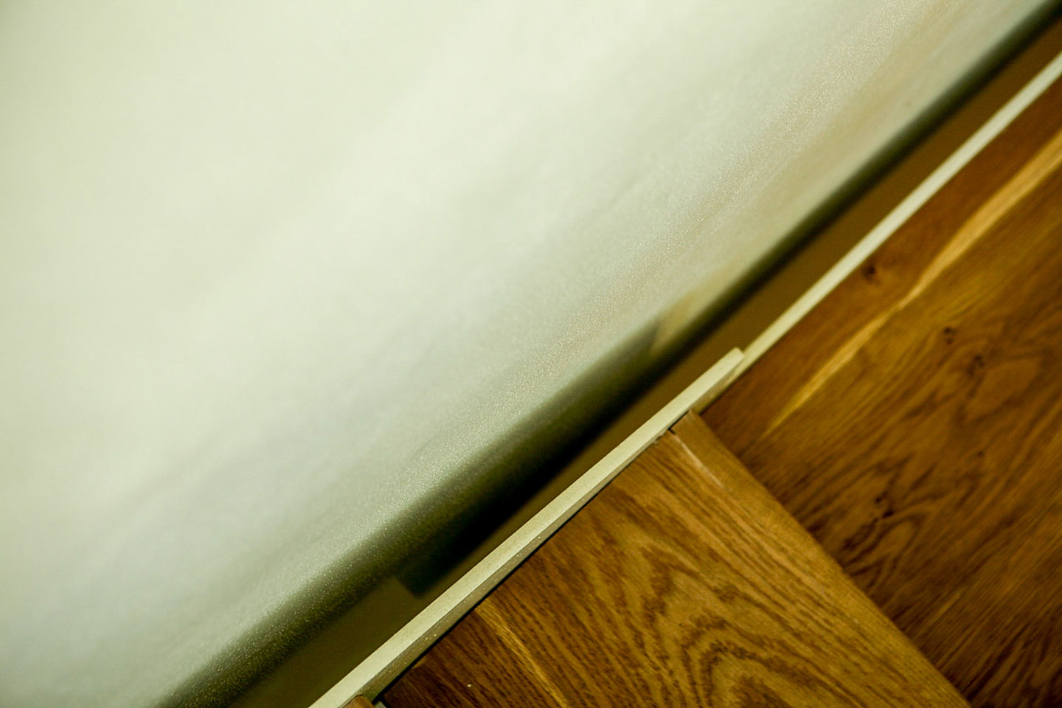
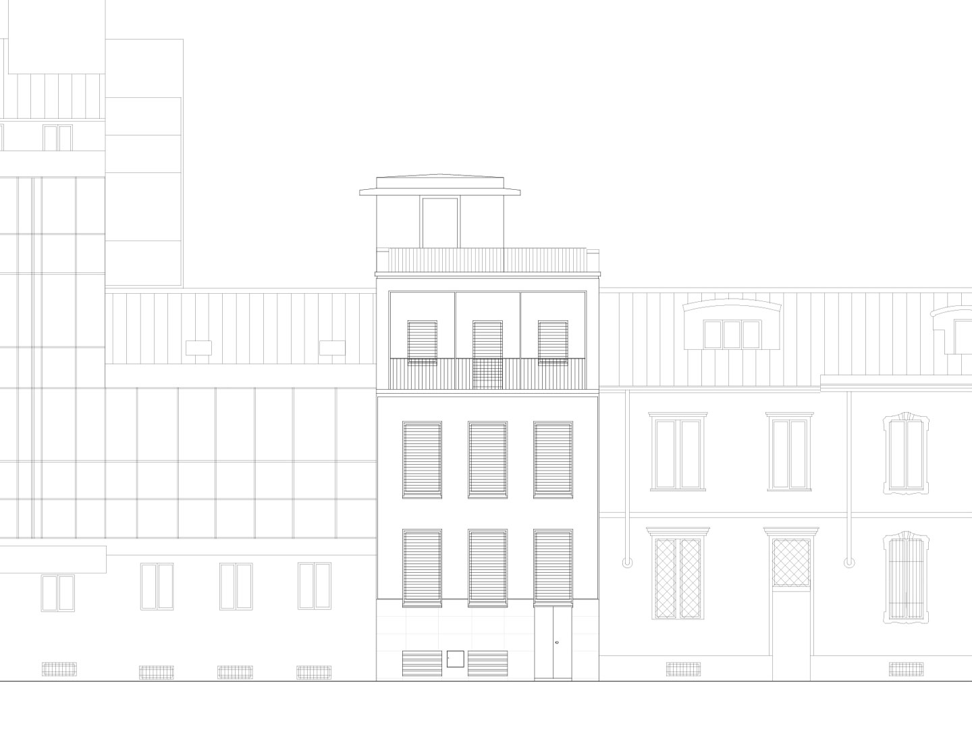
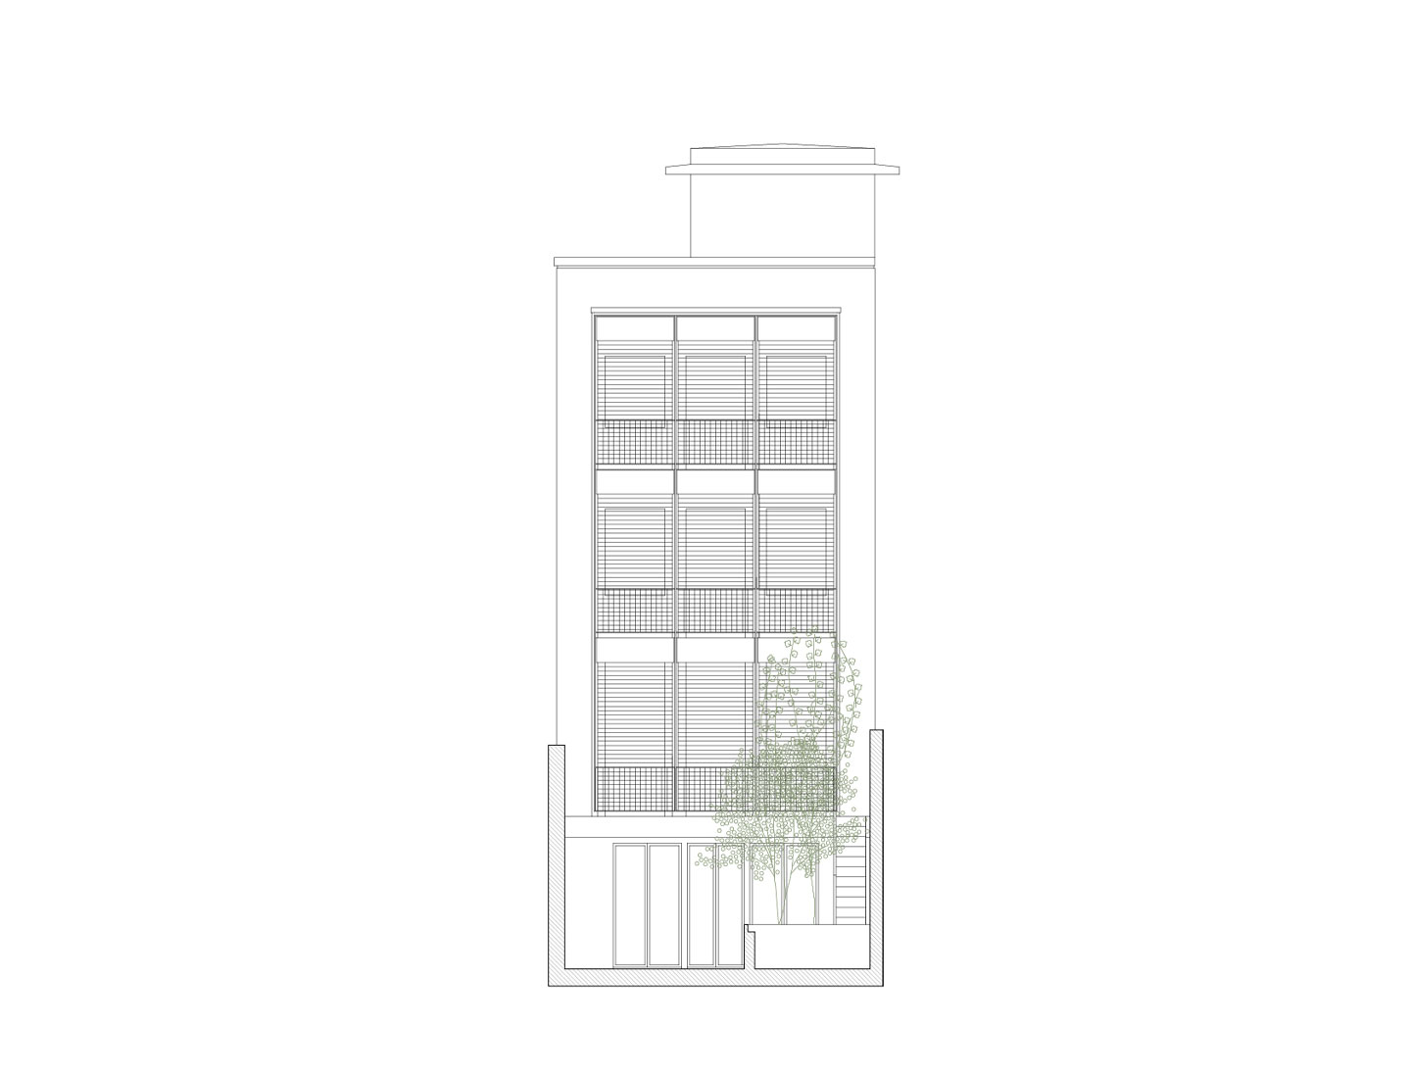
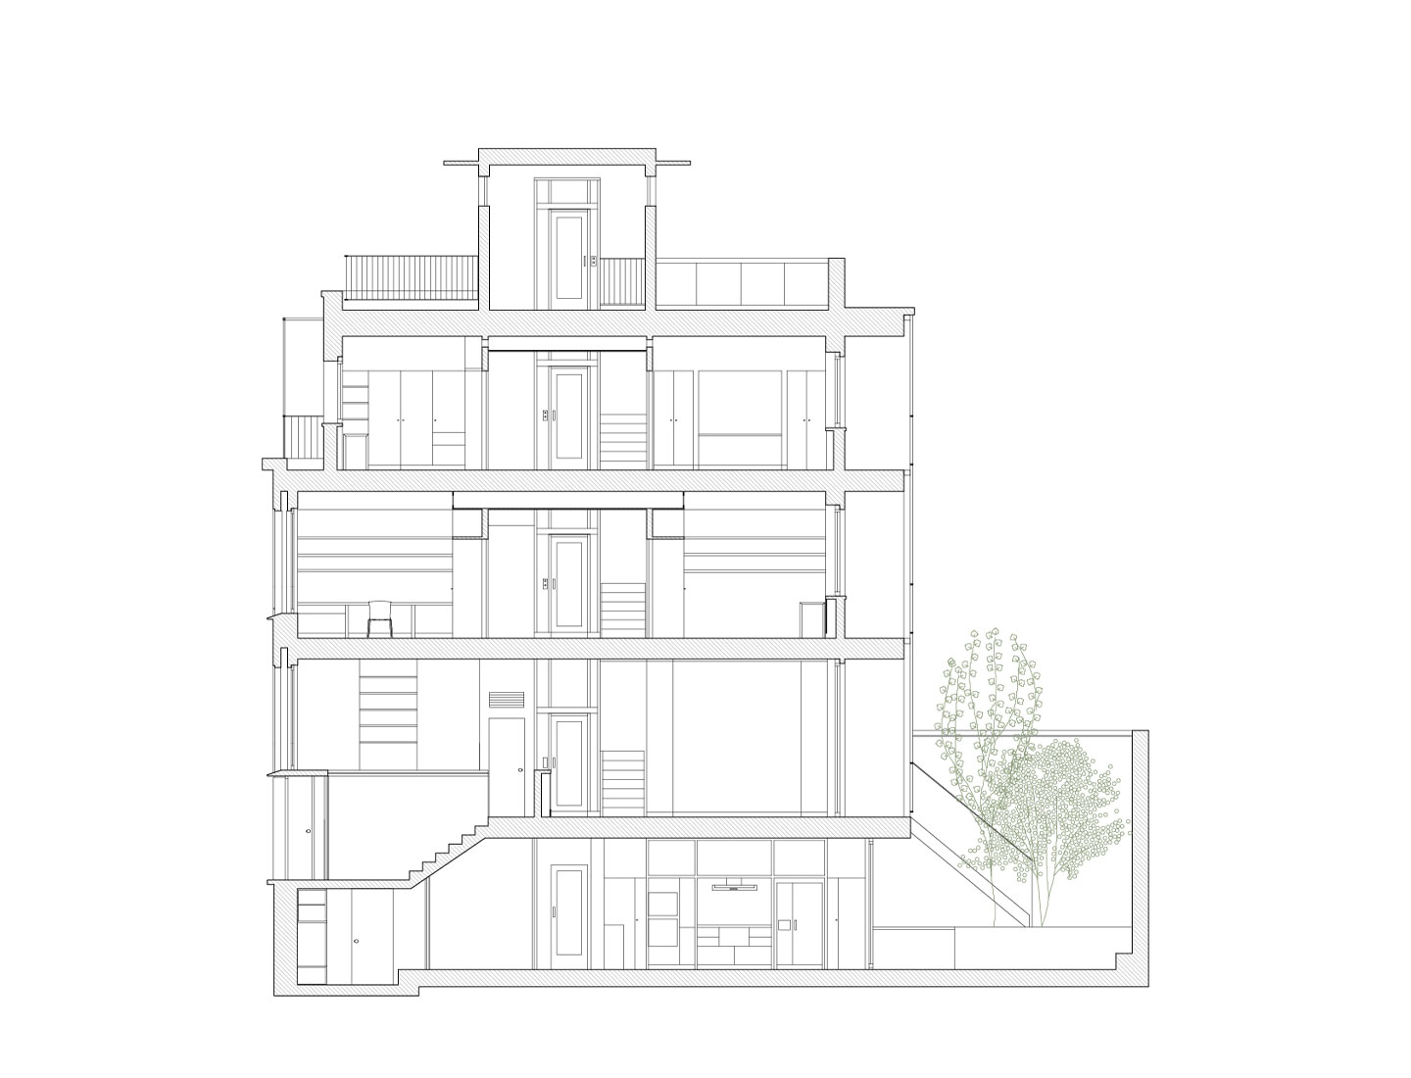

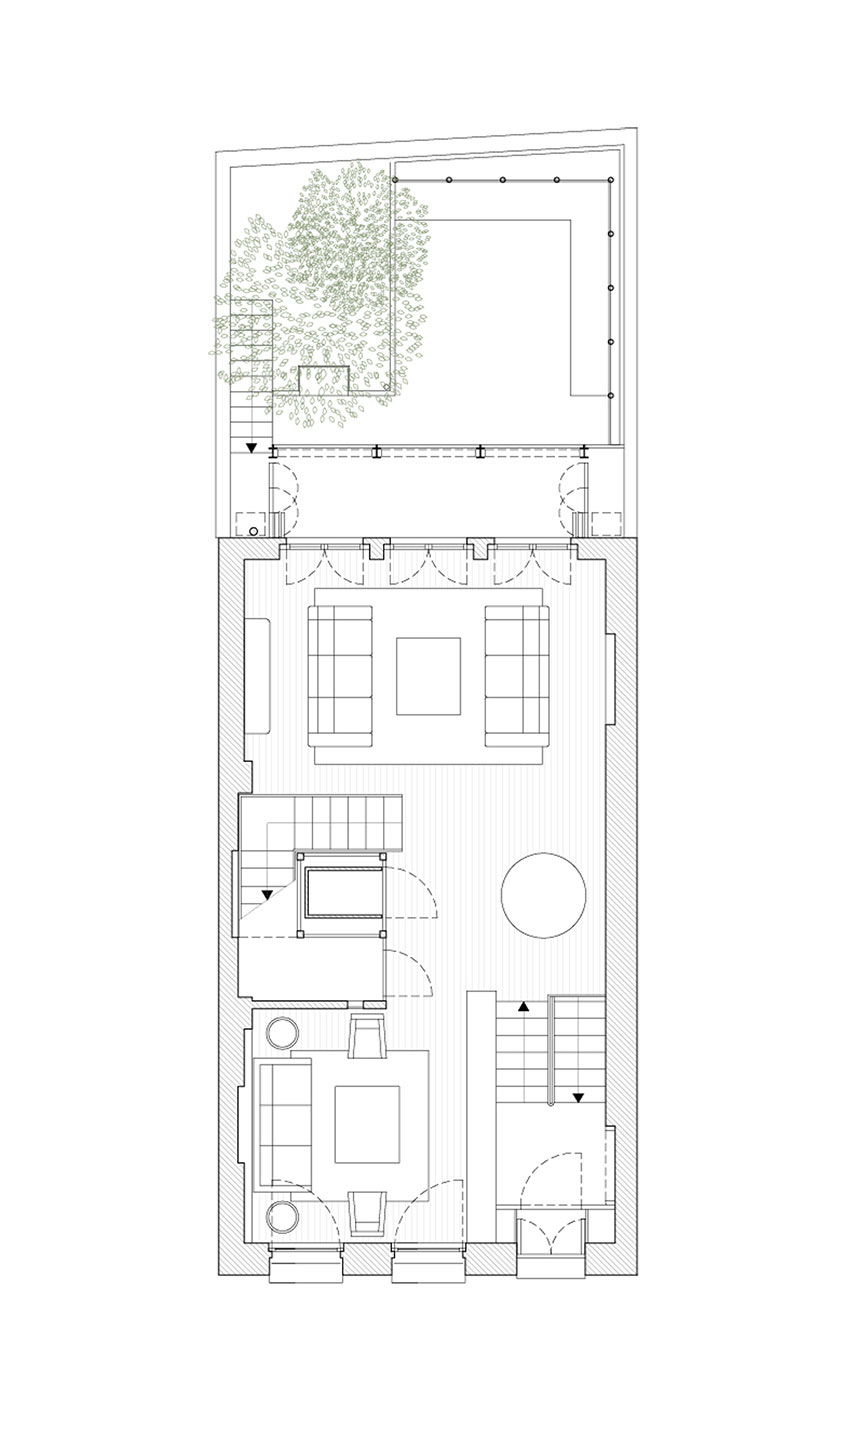
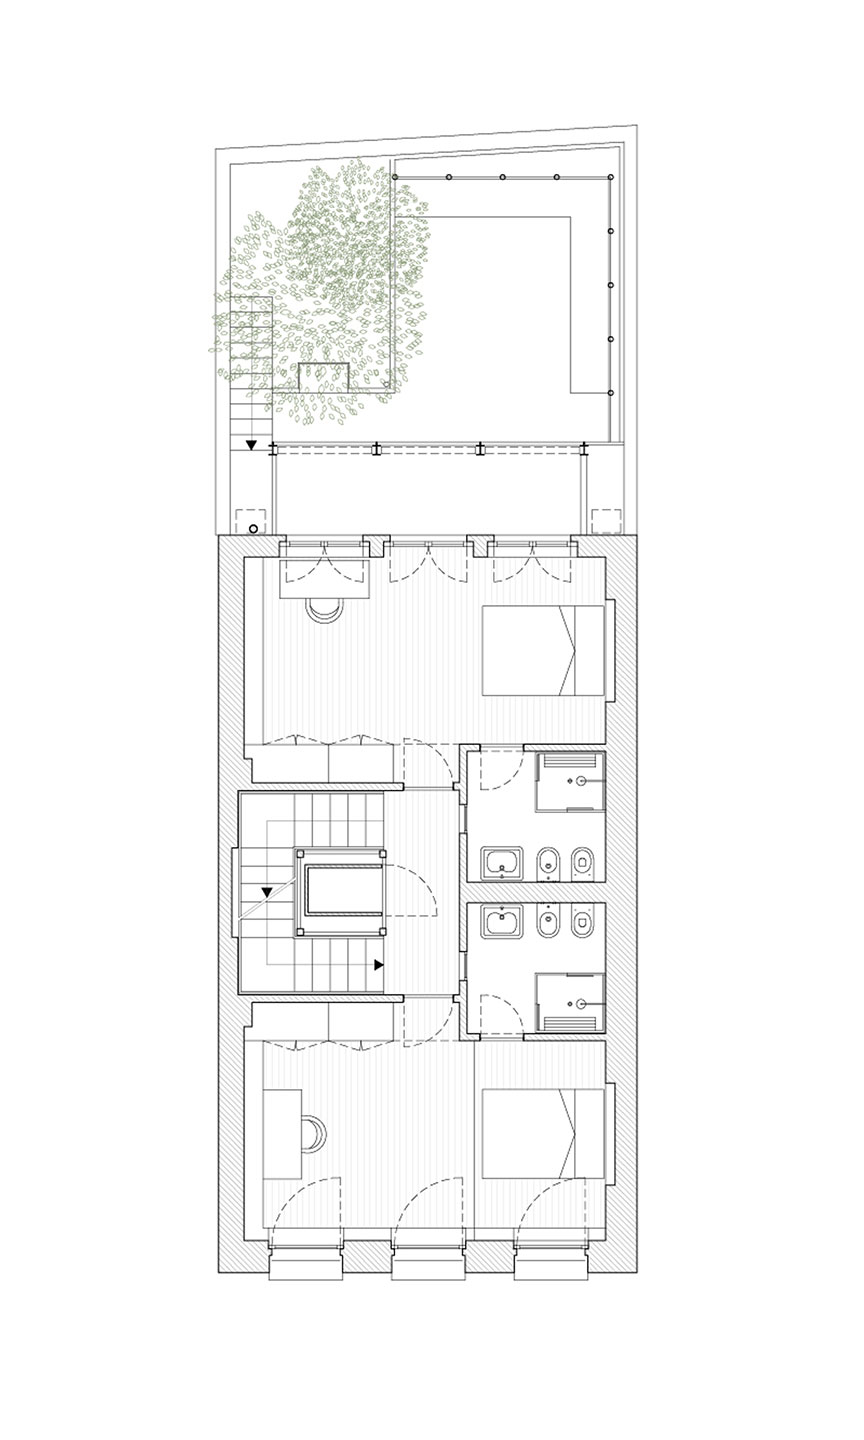
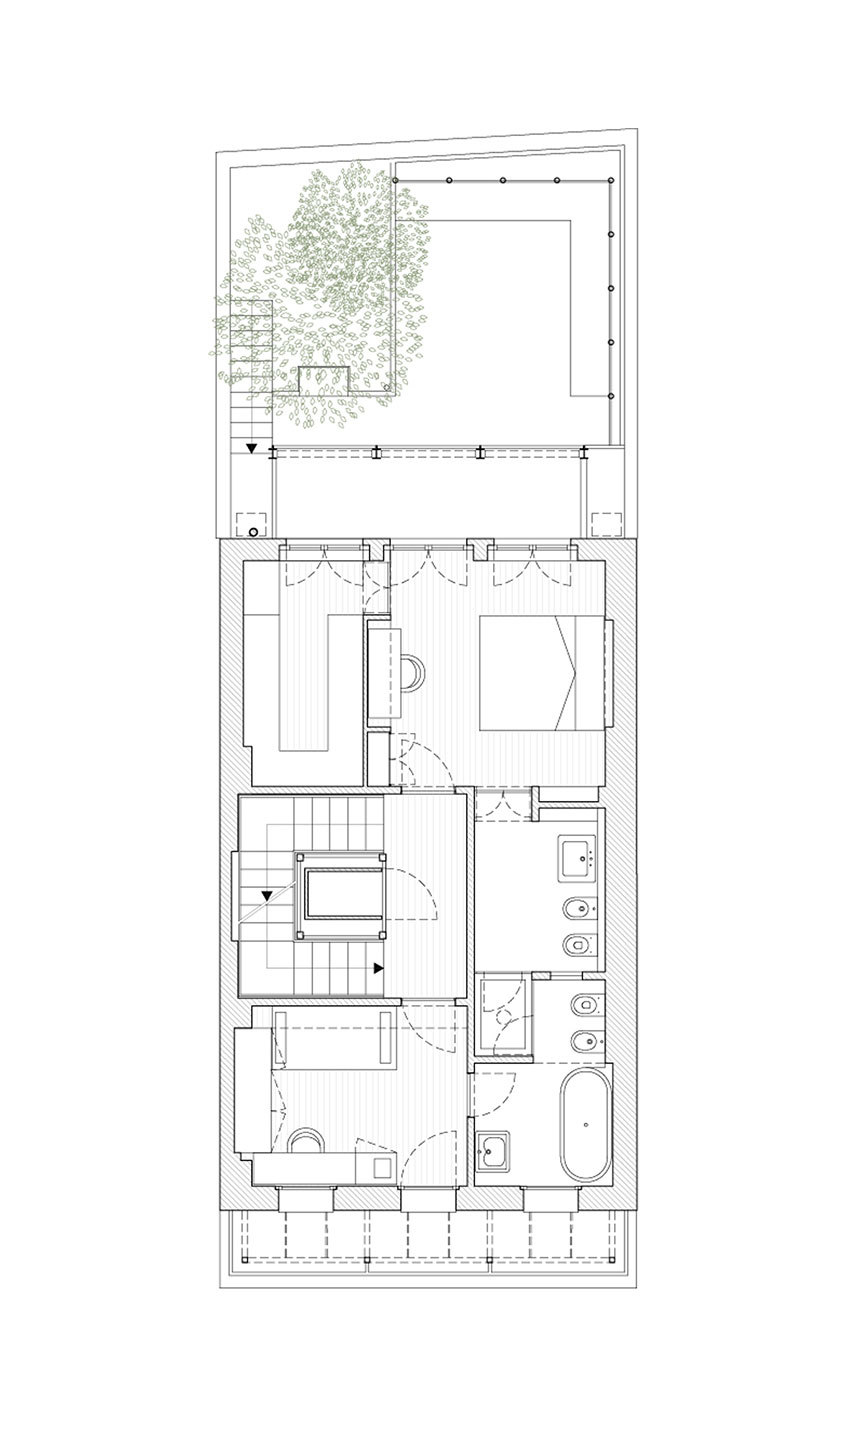
The design for a private residence in Milan uses the building's narrow, deep footprint as an opportunity to redefine the relationship between circulation, light, and domestic space. The house unfolds vertically around a system of connections that spans the various levels, transforming stairs, the elevator, and internal voids into devices that create visual continuity and unexpected relationships between rooms. The section thus becomes the primary design tool: spaces are organized through layering, overlooks, and sightlines, while the transparency of the connecting elements amplifies the perception of depth. At the rear, the garden becomes part of the house's structure, extending the living spaces outward. Glass surfaces, movable screens, wood, and metal define a measured system of thresholds and filters, where natural light, materials, and vegetation create varying conditions of intimacy and openness.