
bunker is an architecture and research studio based in Milan
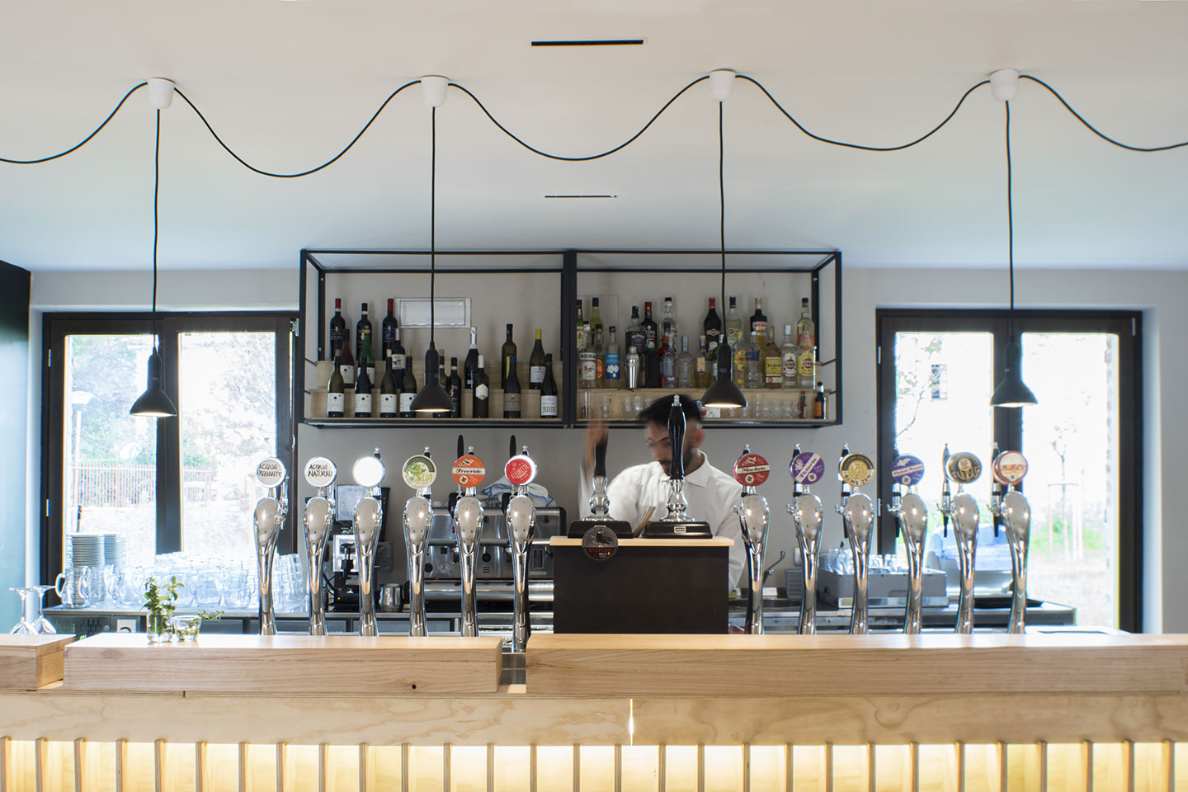
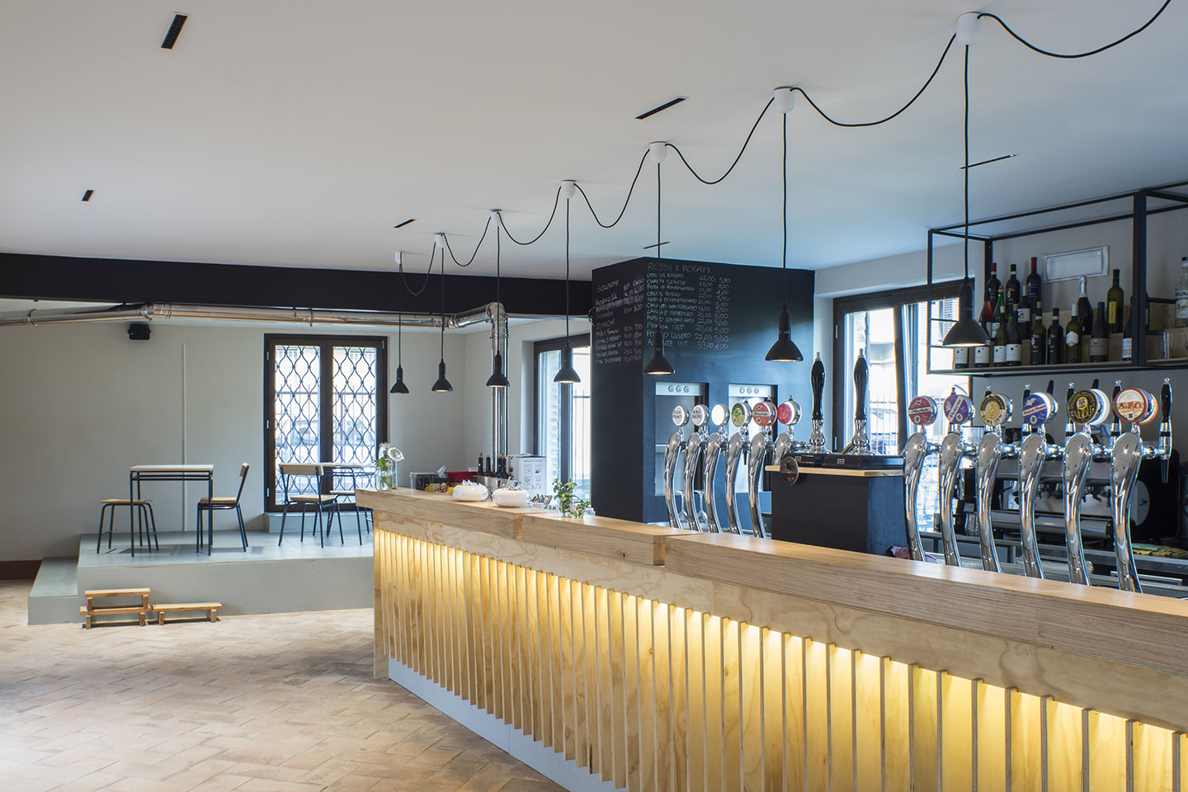
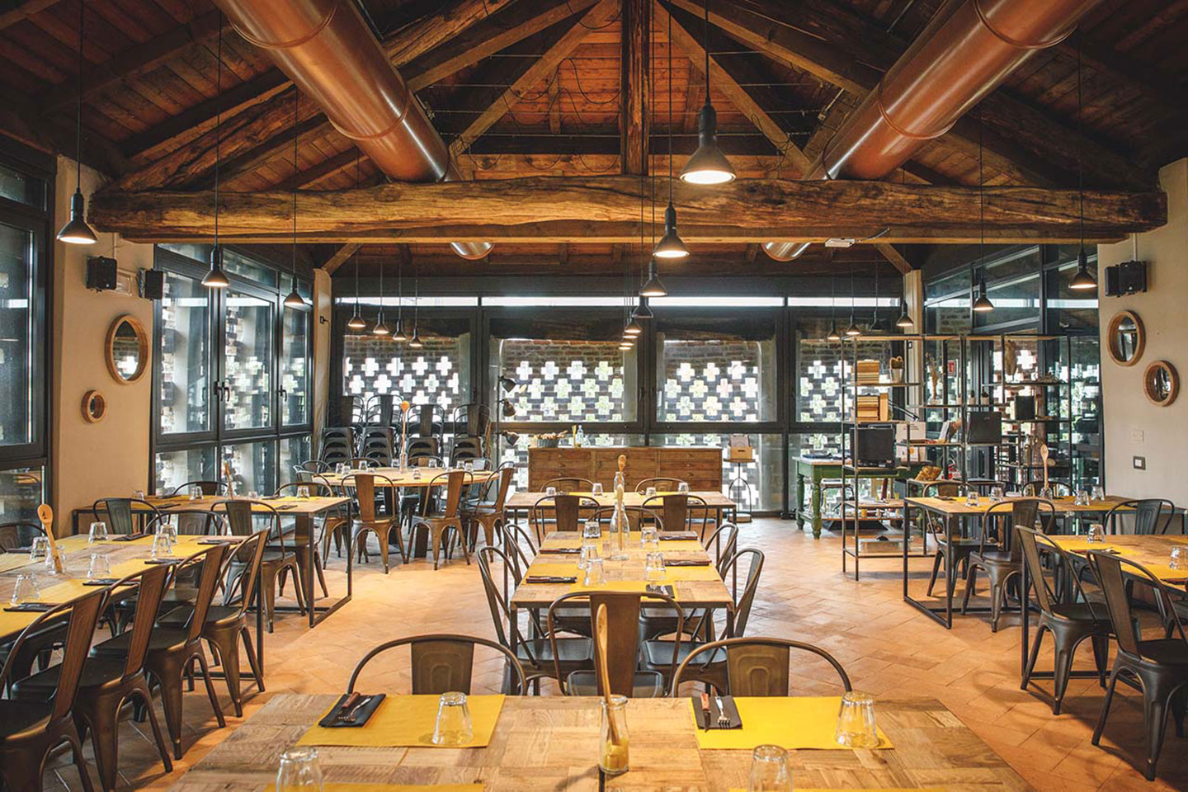
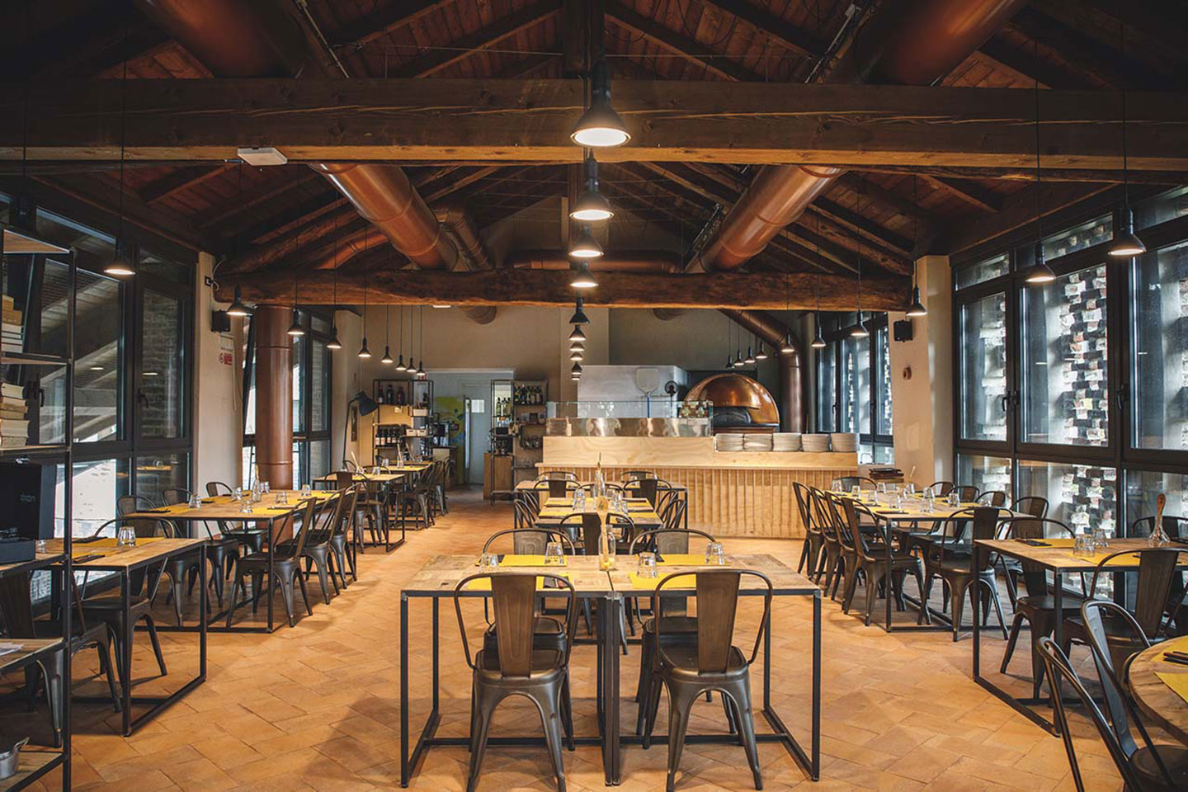
The interior design project for Cascina Torrette di Trenno adopts the material and structural character of the existing building as a backdrop for a lightweight, recognizable system of furnishings, lighting, and functional elements. The intervention avoids mimetic layering, working instead through contrast and continuity to connect the farmhouse’s wooden structures and terracotta surfaces with the new presence of metal and wood elements. Tables, chairs, shelving, and counters create a flexible interior landscape capable of accommodating different uses and transforming throughout the day. The lighting, consisting of a diffused network of suspended fixtures and exposed technical lines, complements the structure of the rooms without concealing it. In the outdoor spaces, the design also functions as a set of measured, reversible elements that extend the farmhouse’s activities without altering its character. The project thus builds a new collective domesticity—informal and open—consistent with the cultural and social nature of Mare Culturale Urbano.