
bunker is an architecture and research studio based in Milan
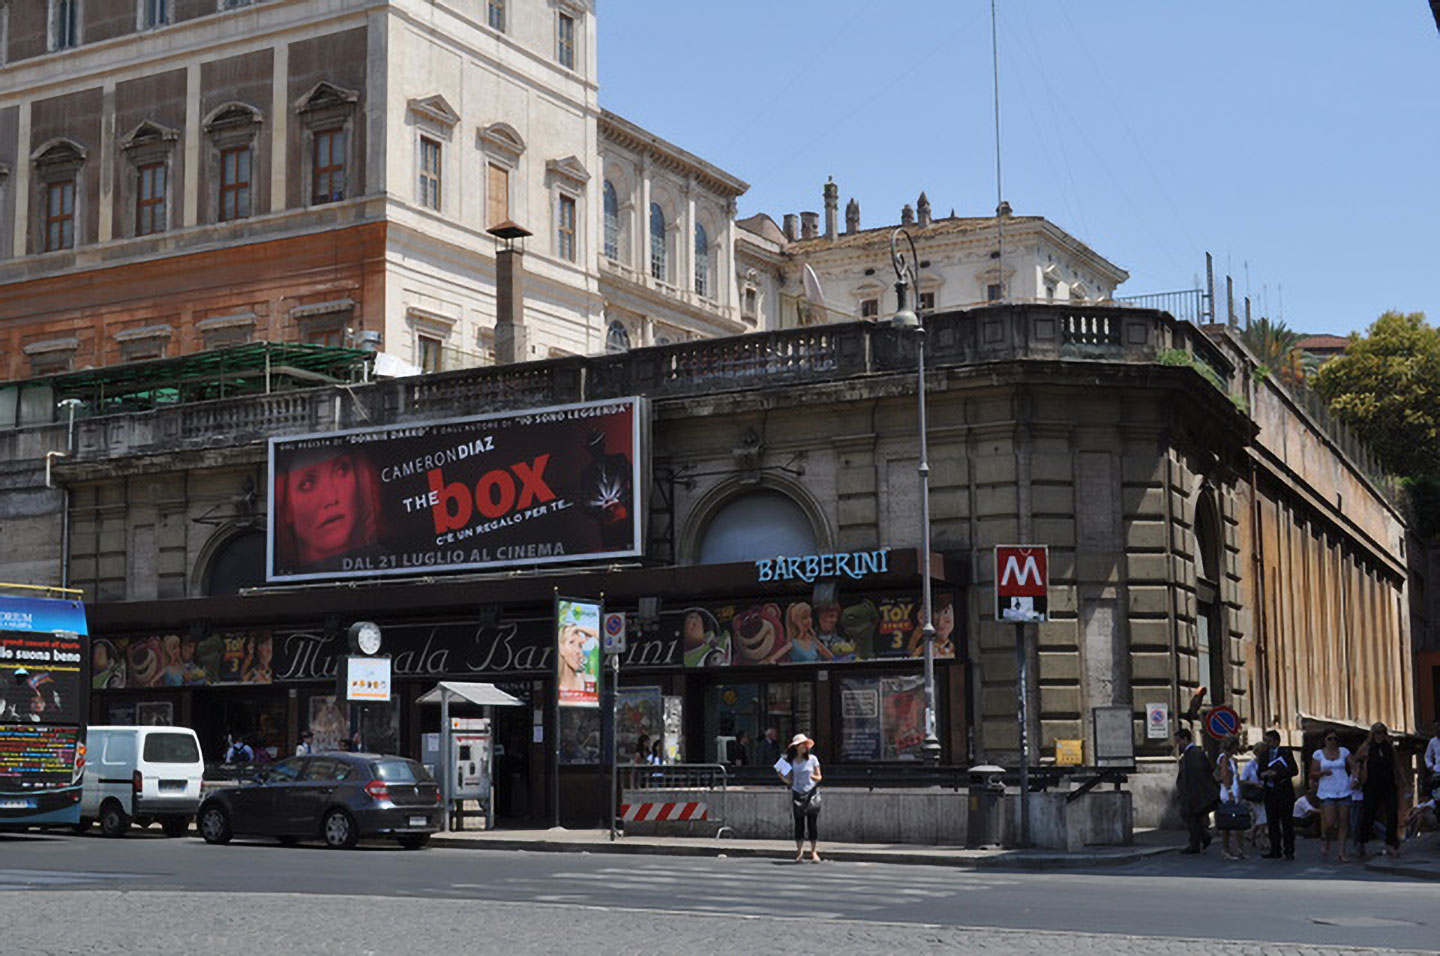
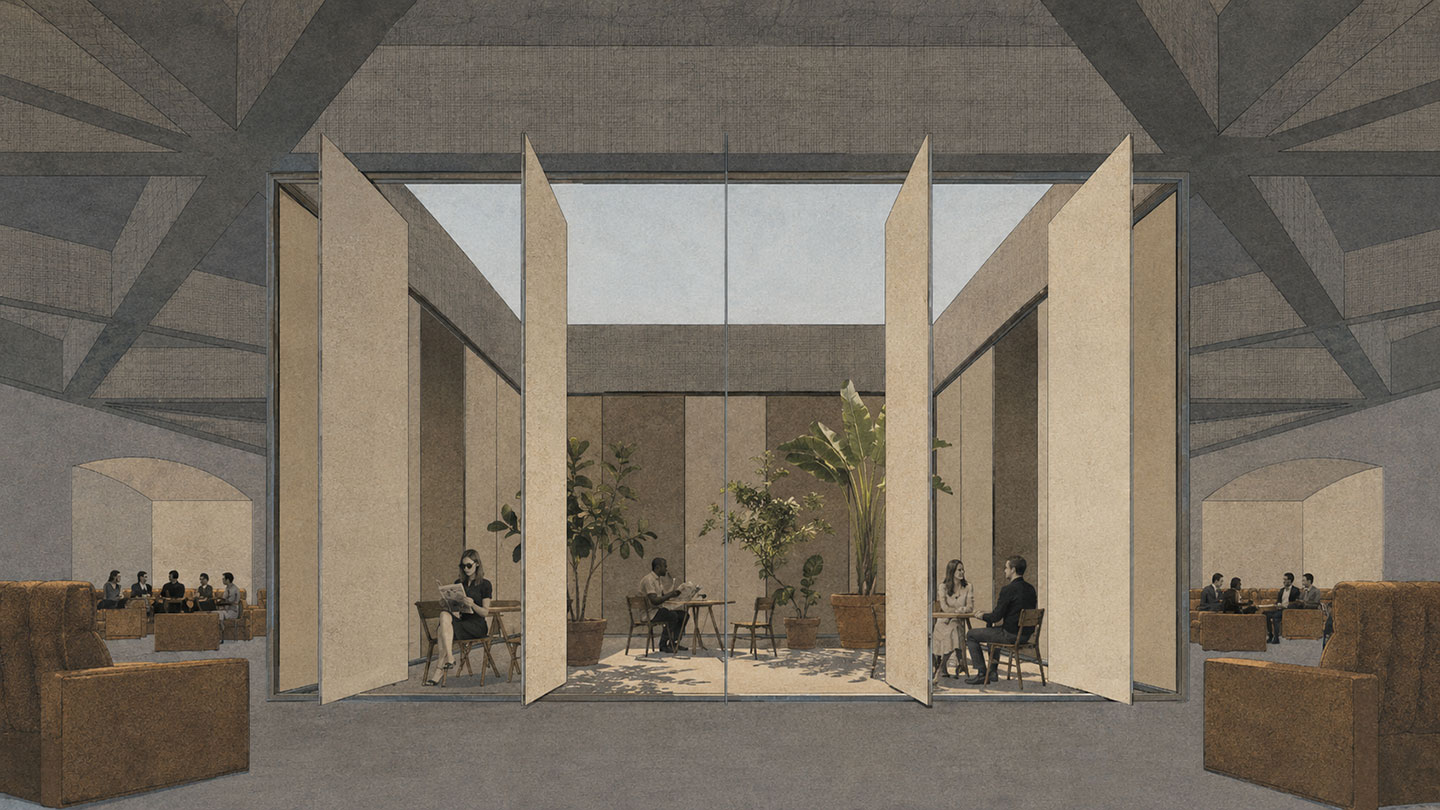
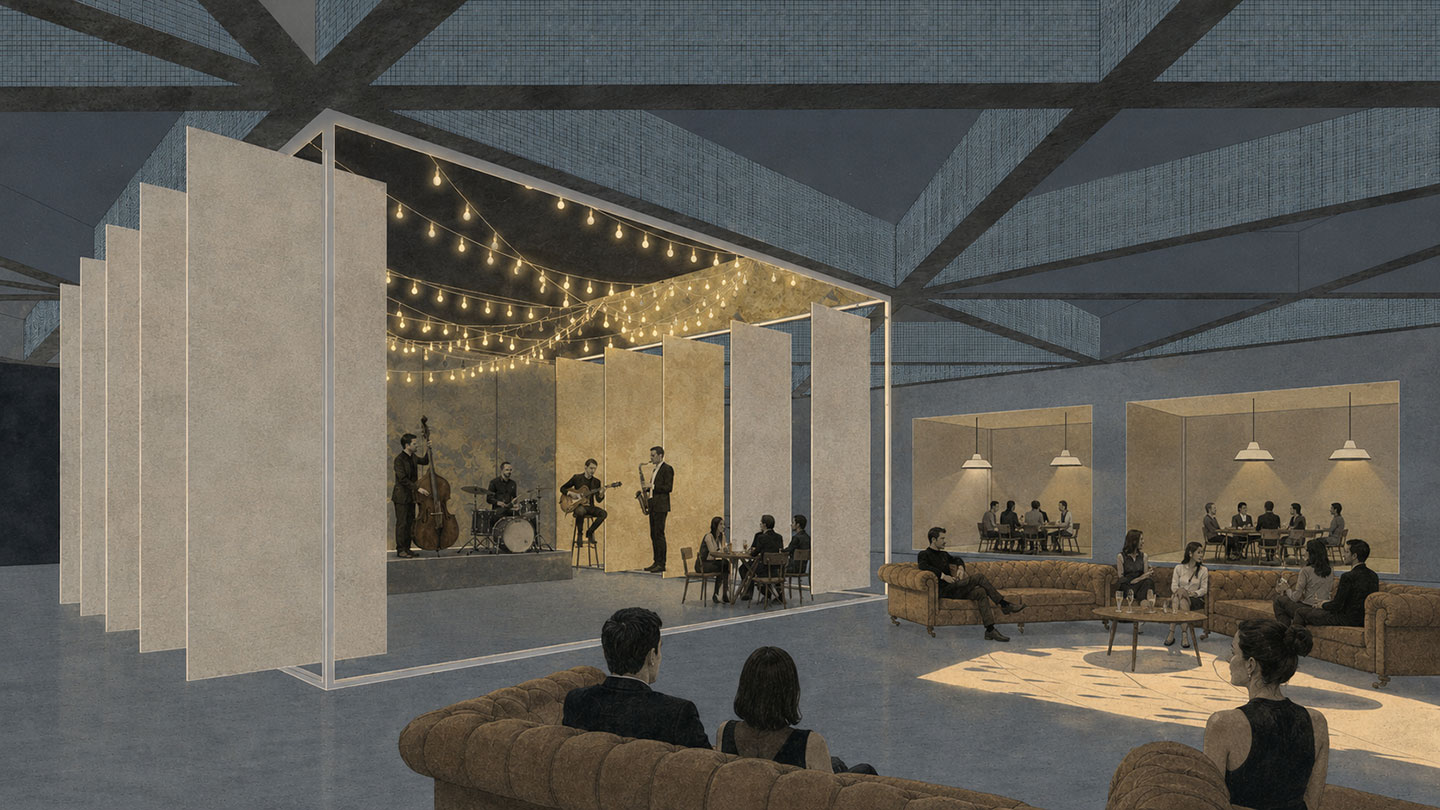
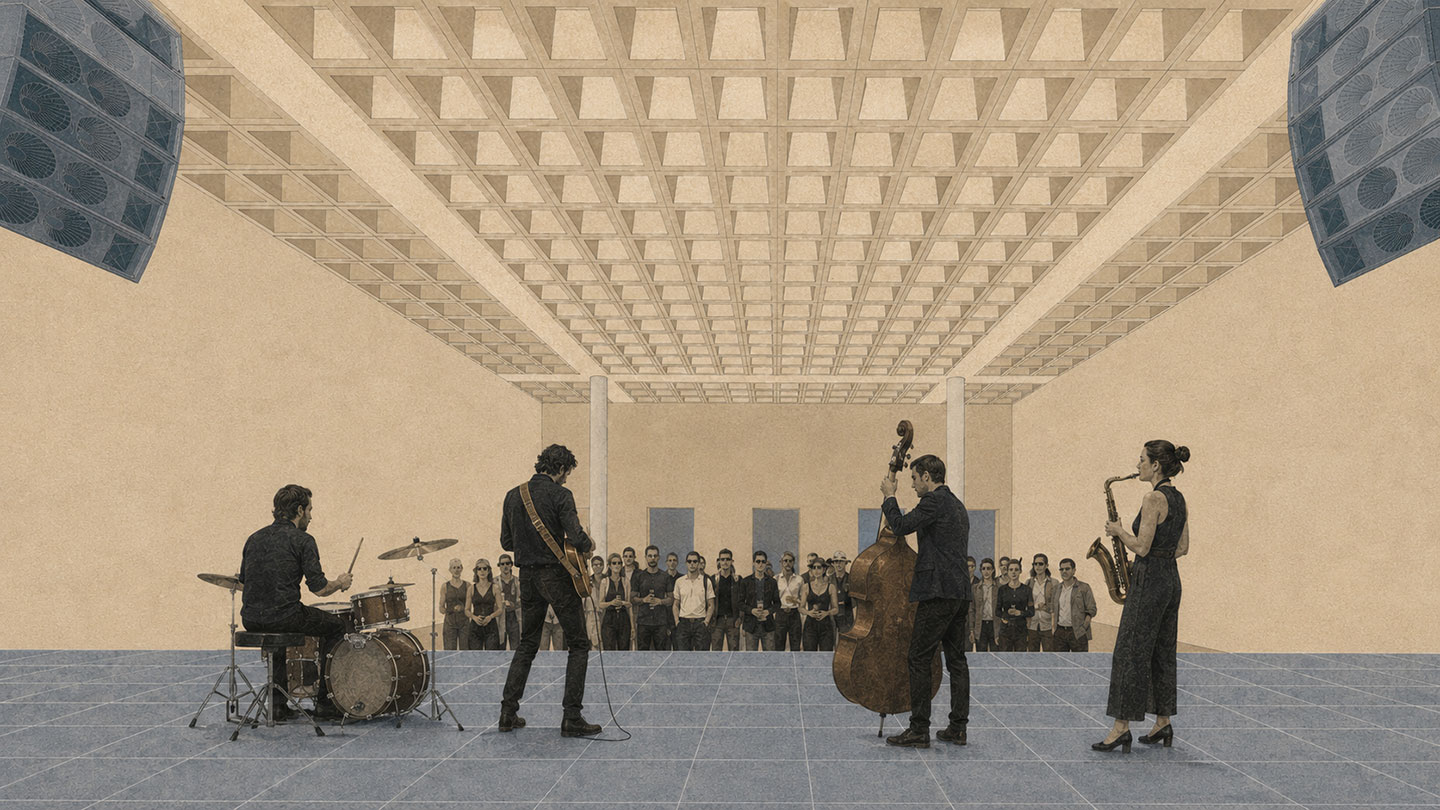
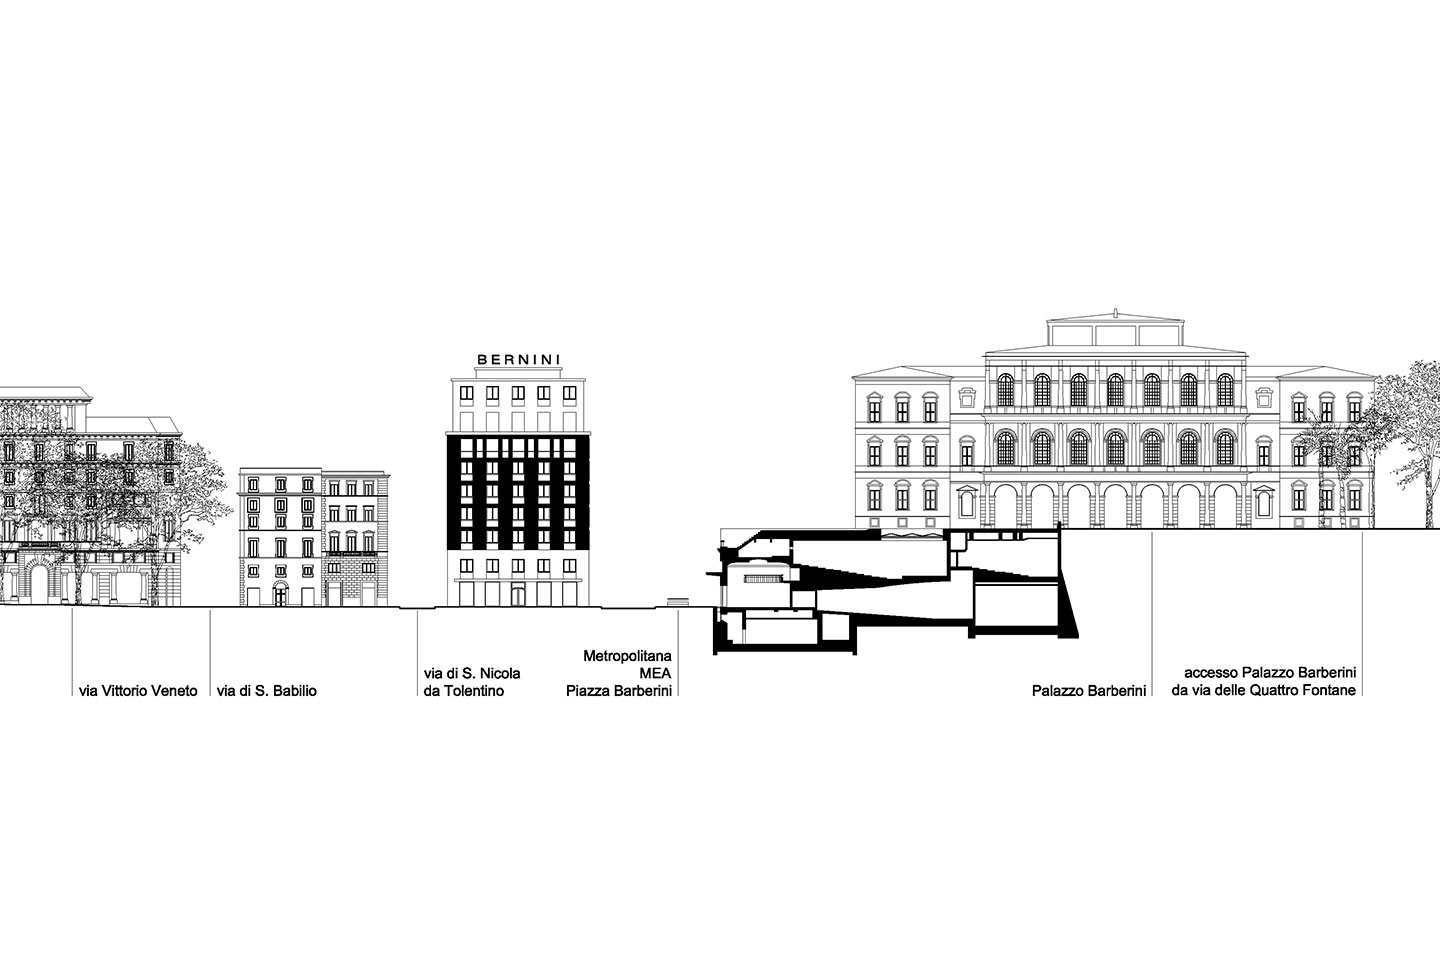
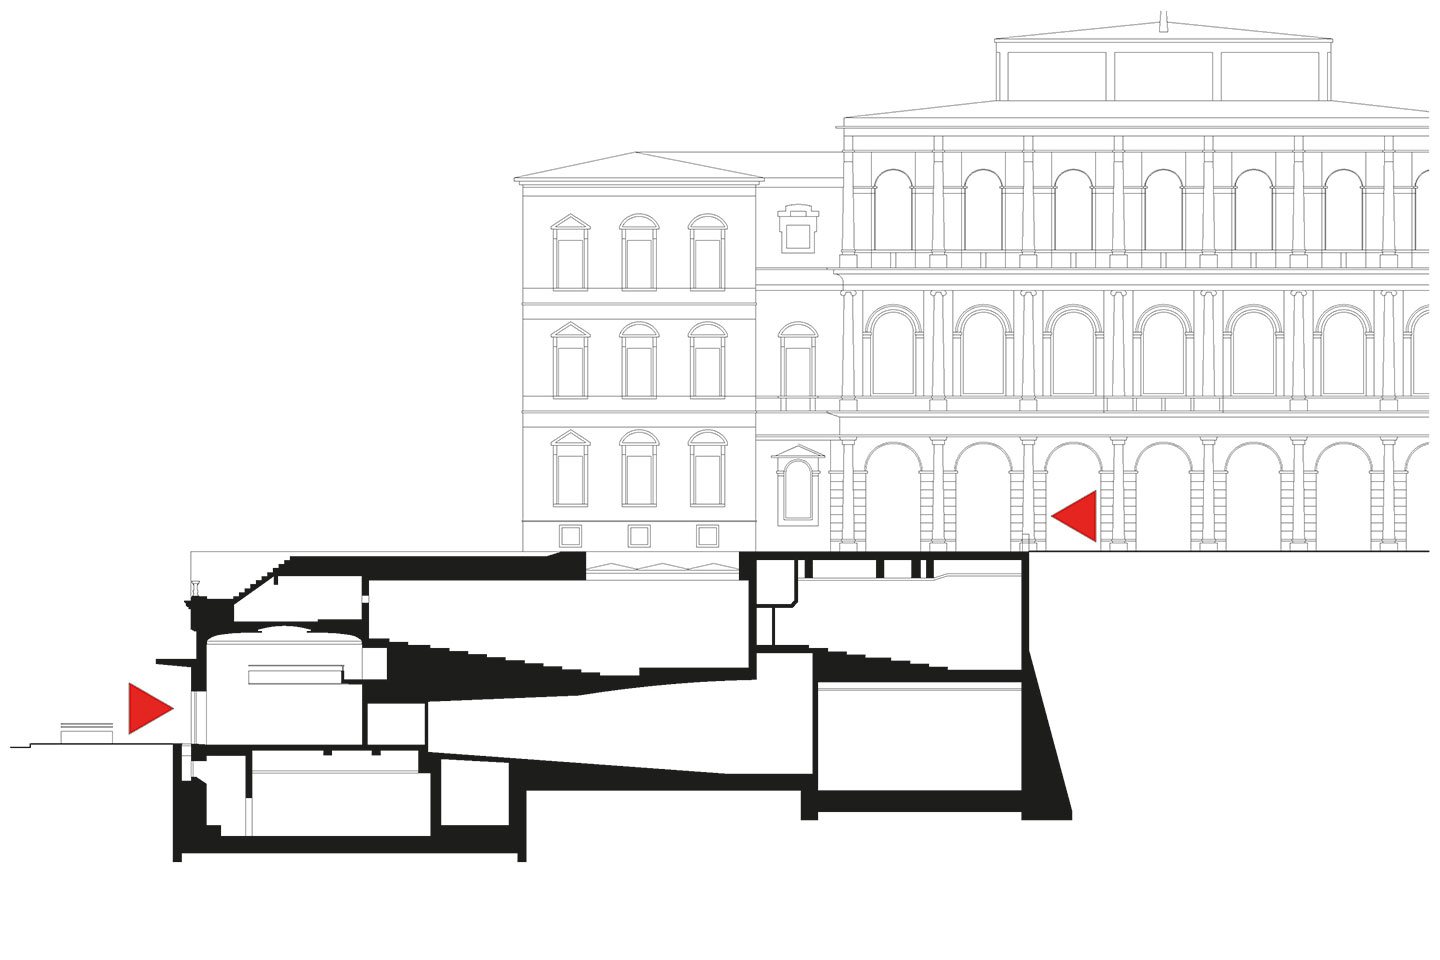
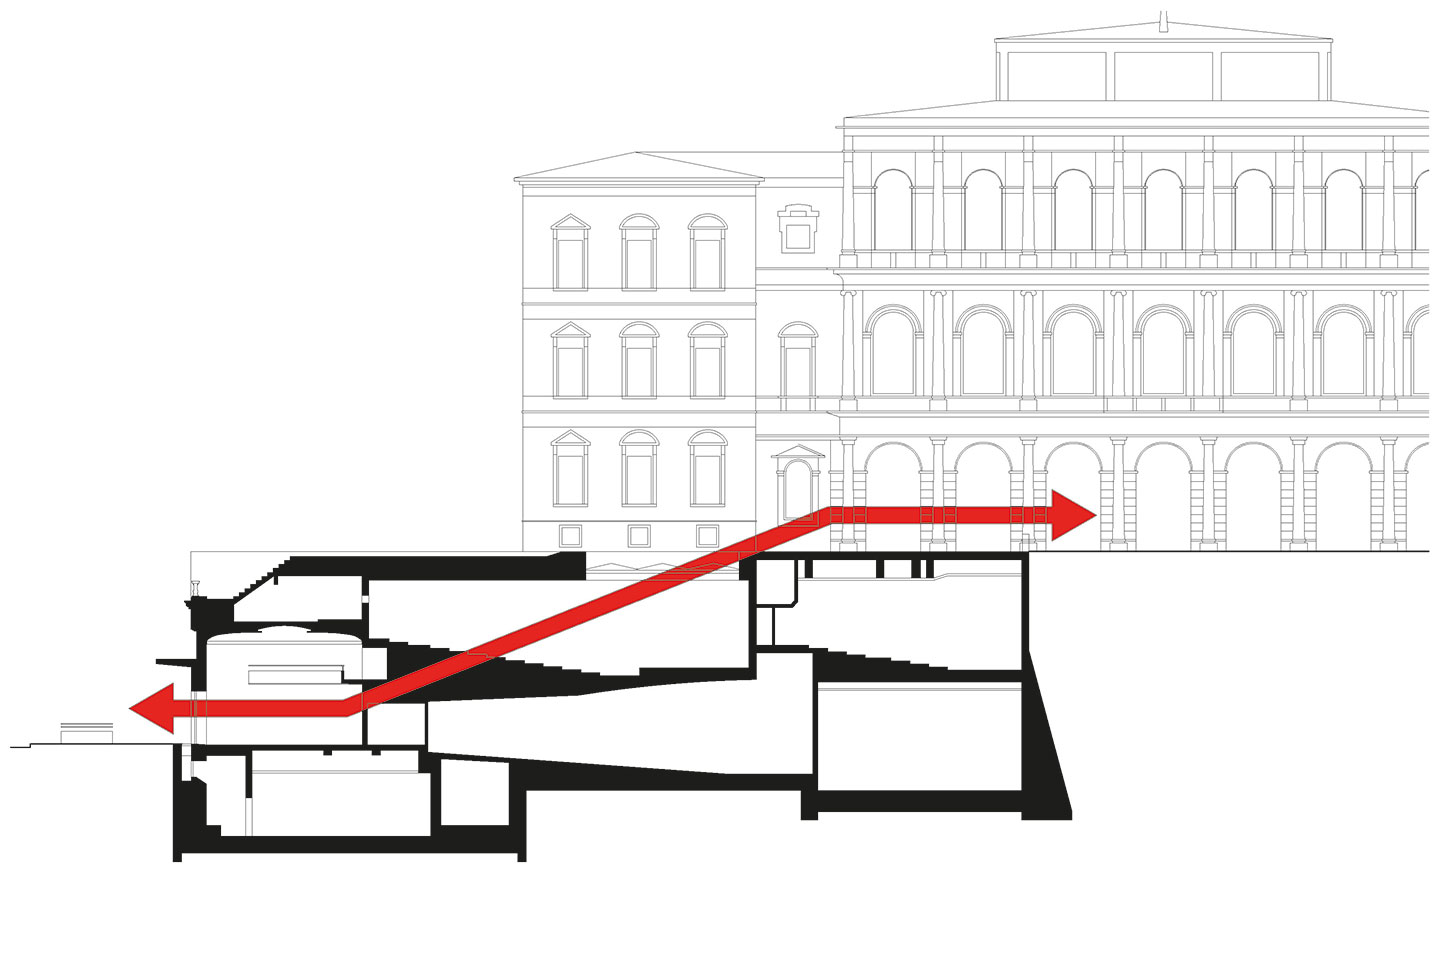
The project for the transformation of the Cinema Barberini leverages the building's strategic location between Piazza Barberini and Palazzo Barberini as an opportunity to build a new cultural infrastructure in the center of Rome. The intervention focuses primarily on the section, restoring a public connection between the square, which is directly served by the subway, and the terrace overlooking the National Gallery of Ancient Art complex. This new thoroughfare becomes the organizing principle for a system of spaces open to various uses: cinema and multifunctional halls, areas for music and events, a café, dining options, and meeting places. The layout distinguishes and connects public and private access points, creating different degrees of openness and accessibility. The cinema is thus reinterpreted as a permeable urban organism, capable of extending its function beyond film screenings and connecting culture, public space, and historical heritage.