
bunker is an architecture and research studio based in Milan

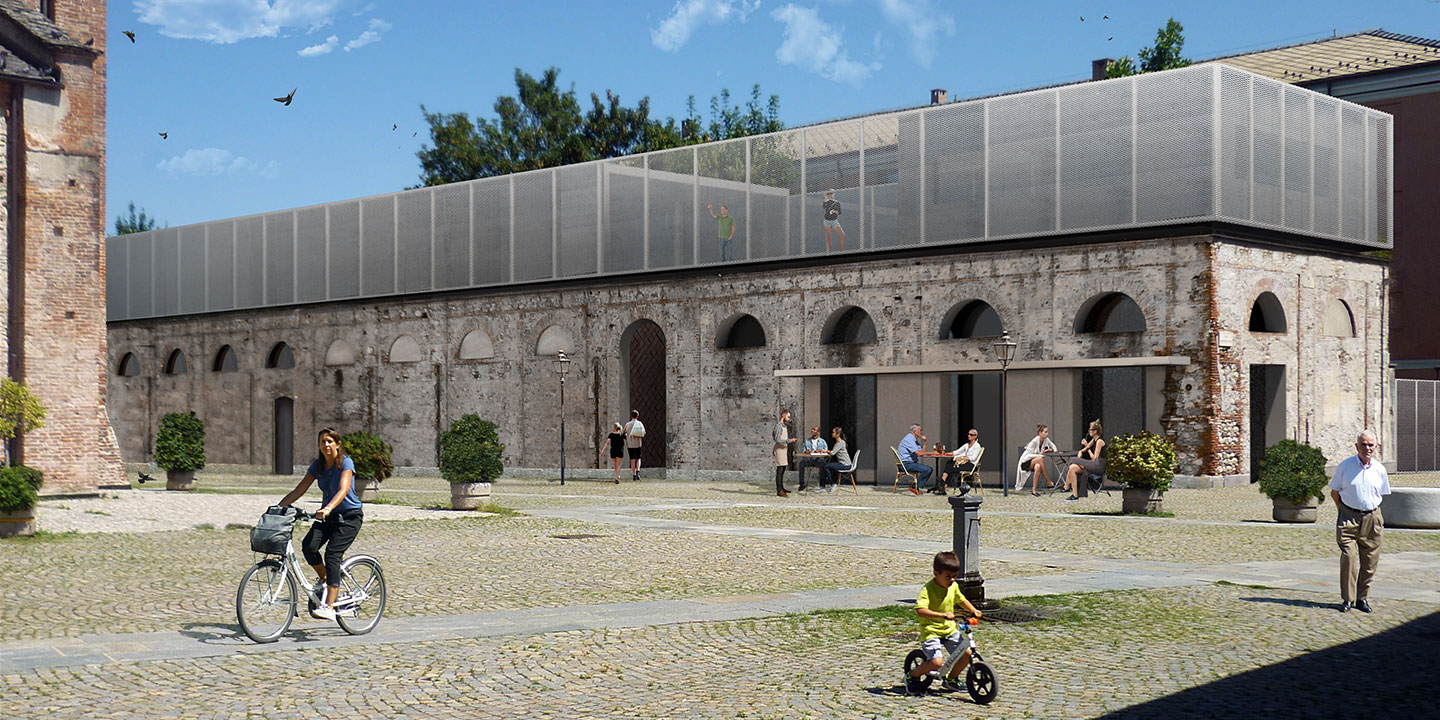
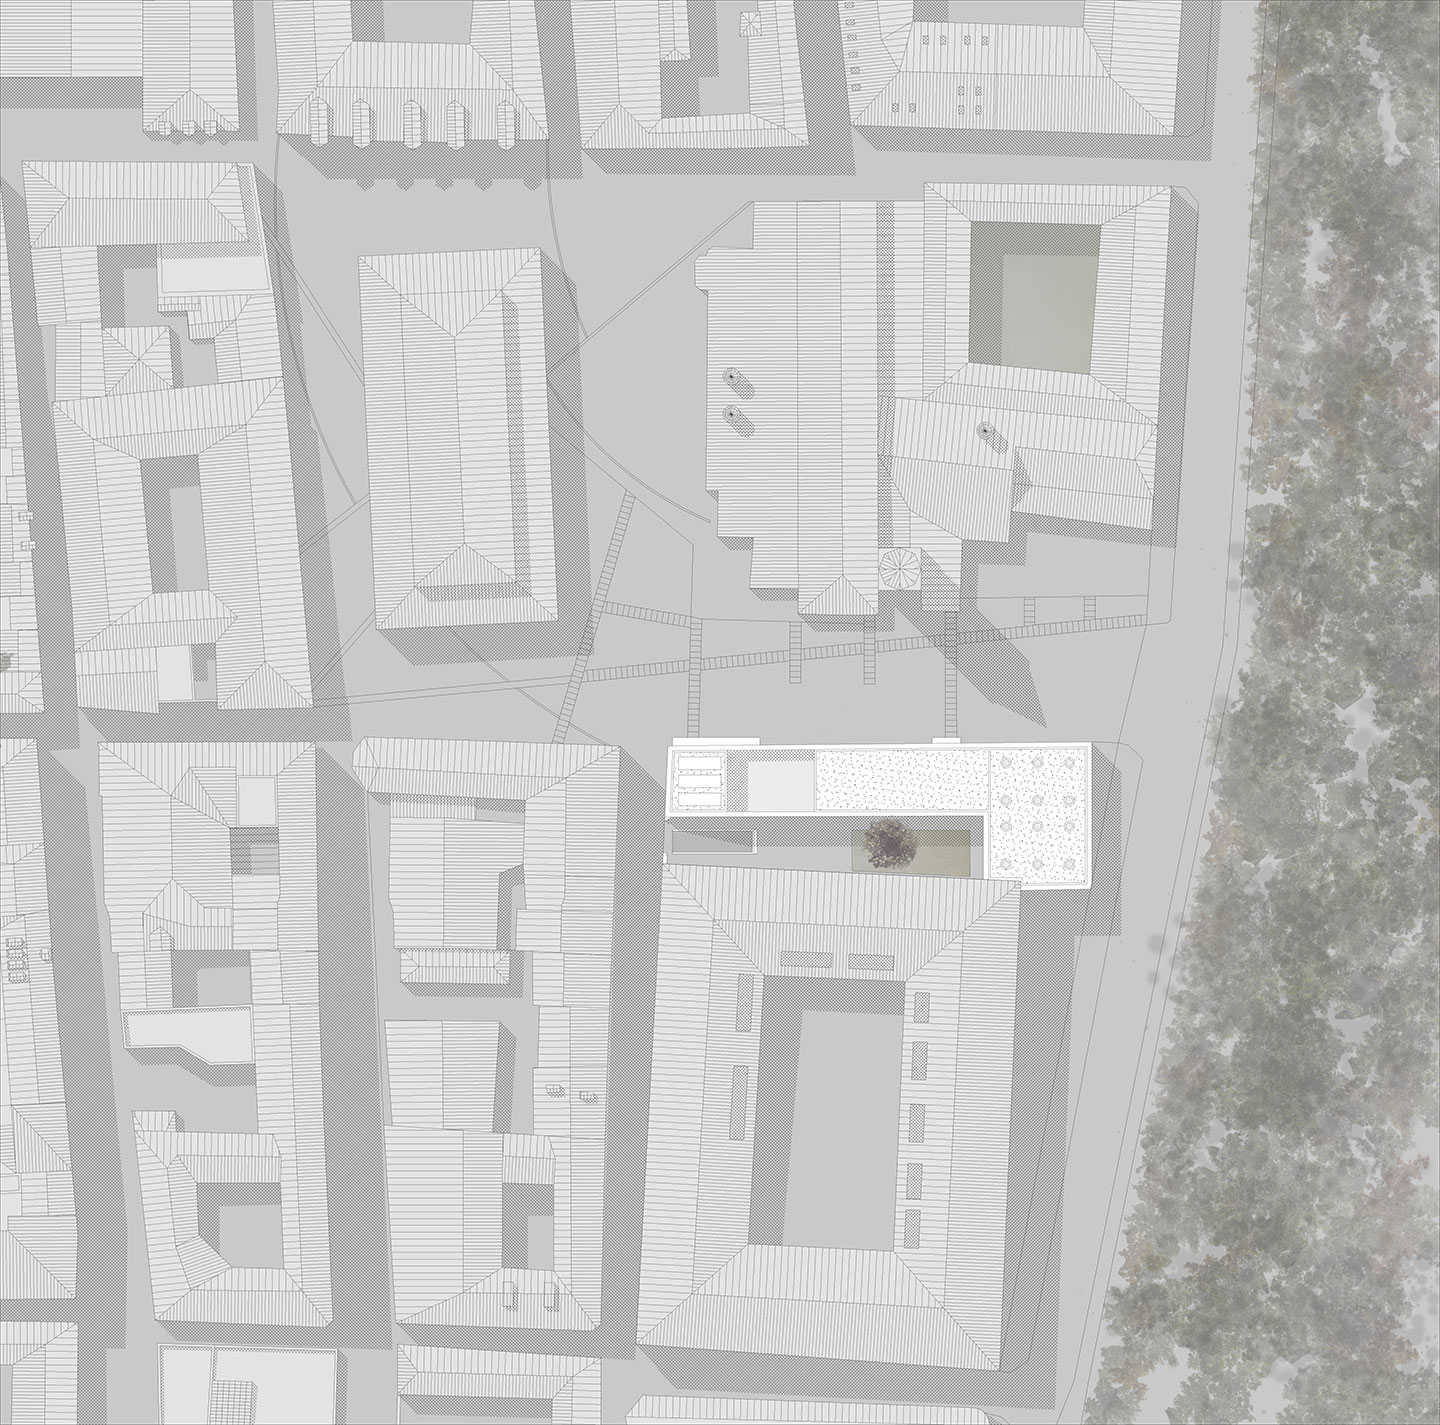
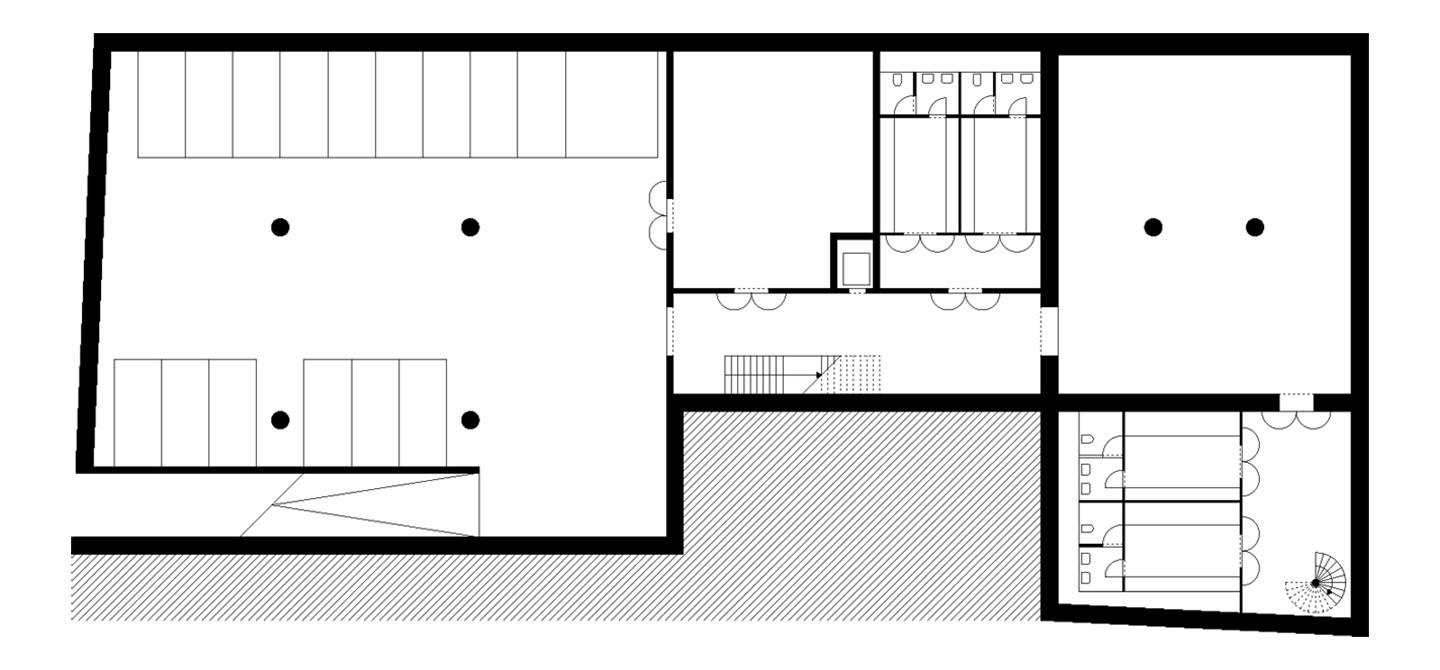
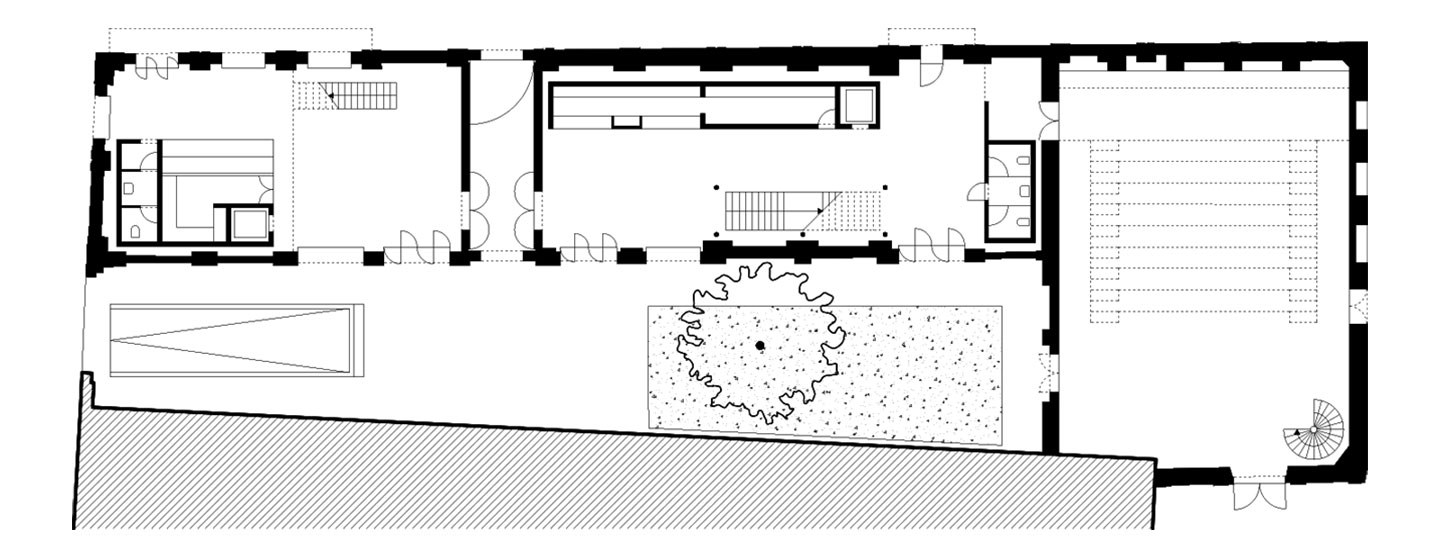
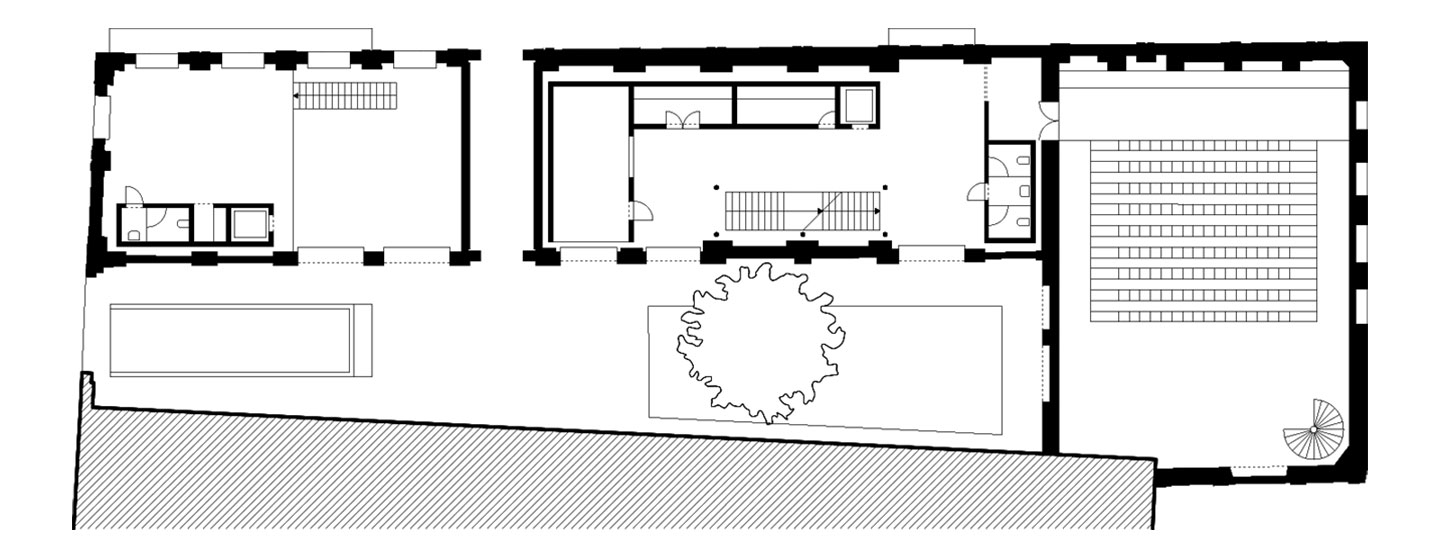
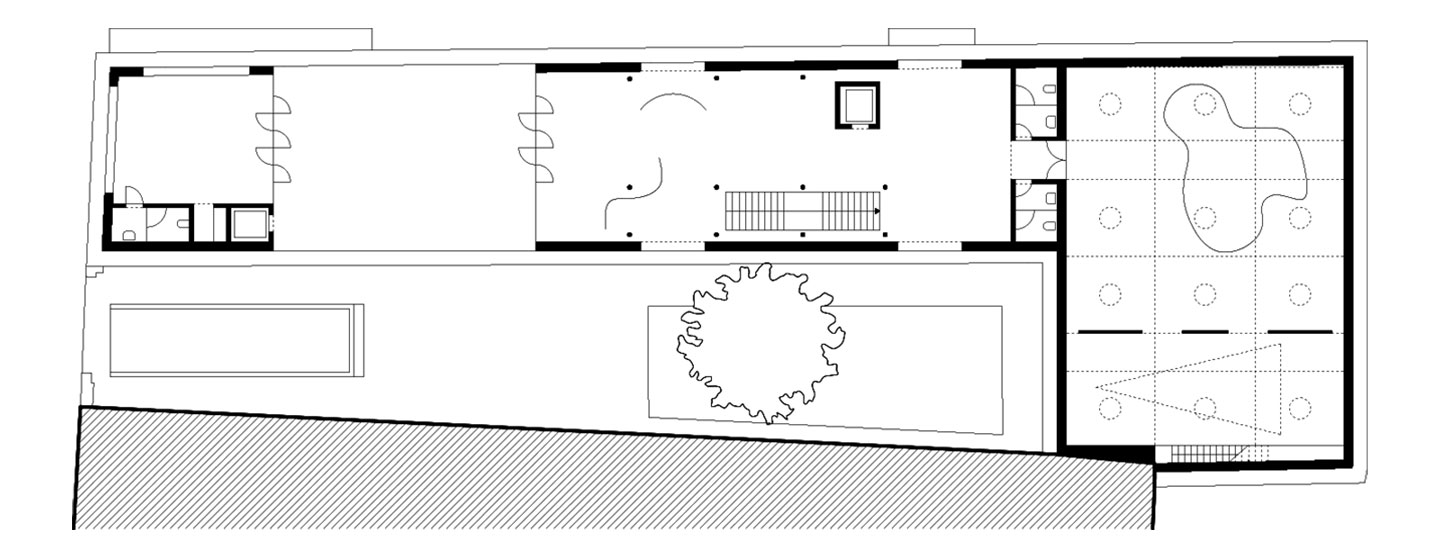
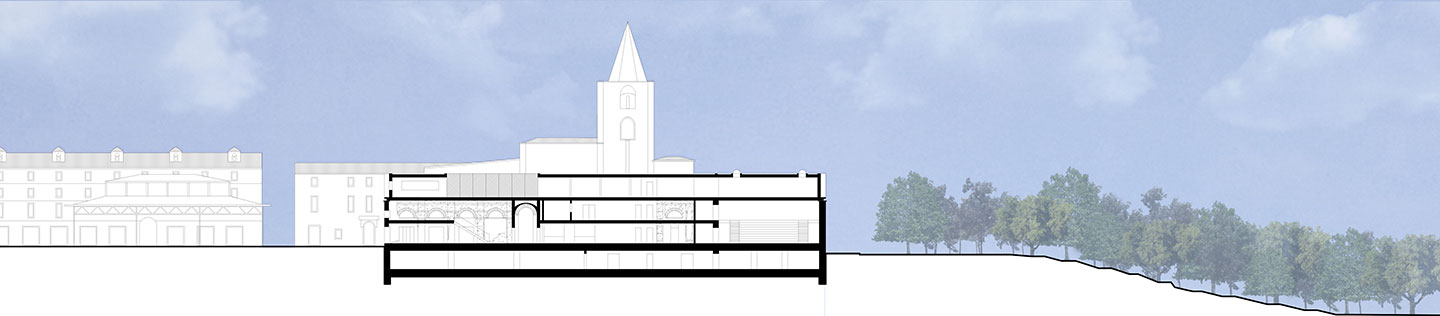
The proposal engages with the surrounding architectural landmarks, including the Monumental Complex of San Francesco, the former Leutrum Barracks and the Vinaj canopy, while also responding to the site’s strategic position at the entrance to the city from Lungostura Kennedy. The project seeks to reinforce the existing structure of the former cold-storage building, defined by the repetition of bays and pilasters, through the addition of a neutral and translucent volume. Rising along the existing perimeter, the new volume is enclosed beneath a single roof at a height of ten metres and remains free from further volumetric articulation.Its metal envelope, composed of expanded aluminium mesh panels, is designed to be backlit at night, creating a luminous threshold and a new urban landmark: a lantern marking the entrance to the city and establishing the building as a centre for cultural and artistic production.