
bunker is an architecture and research studio based in Milan
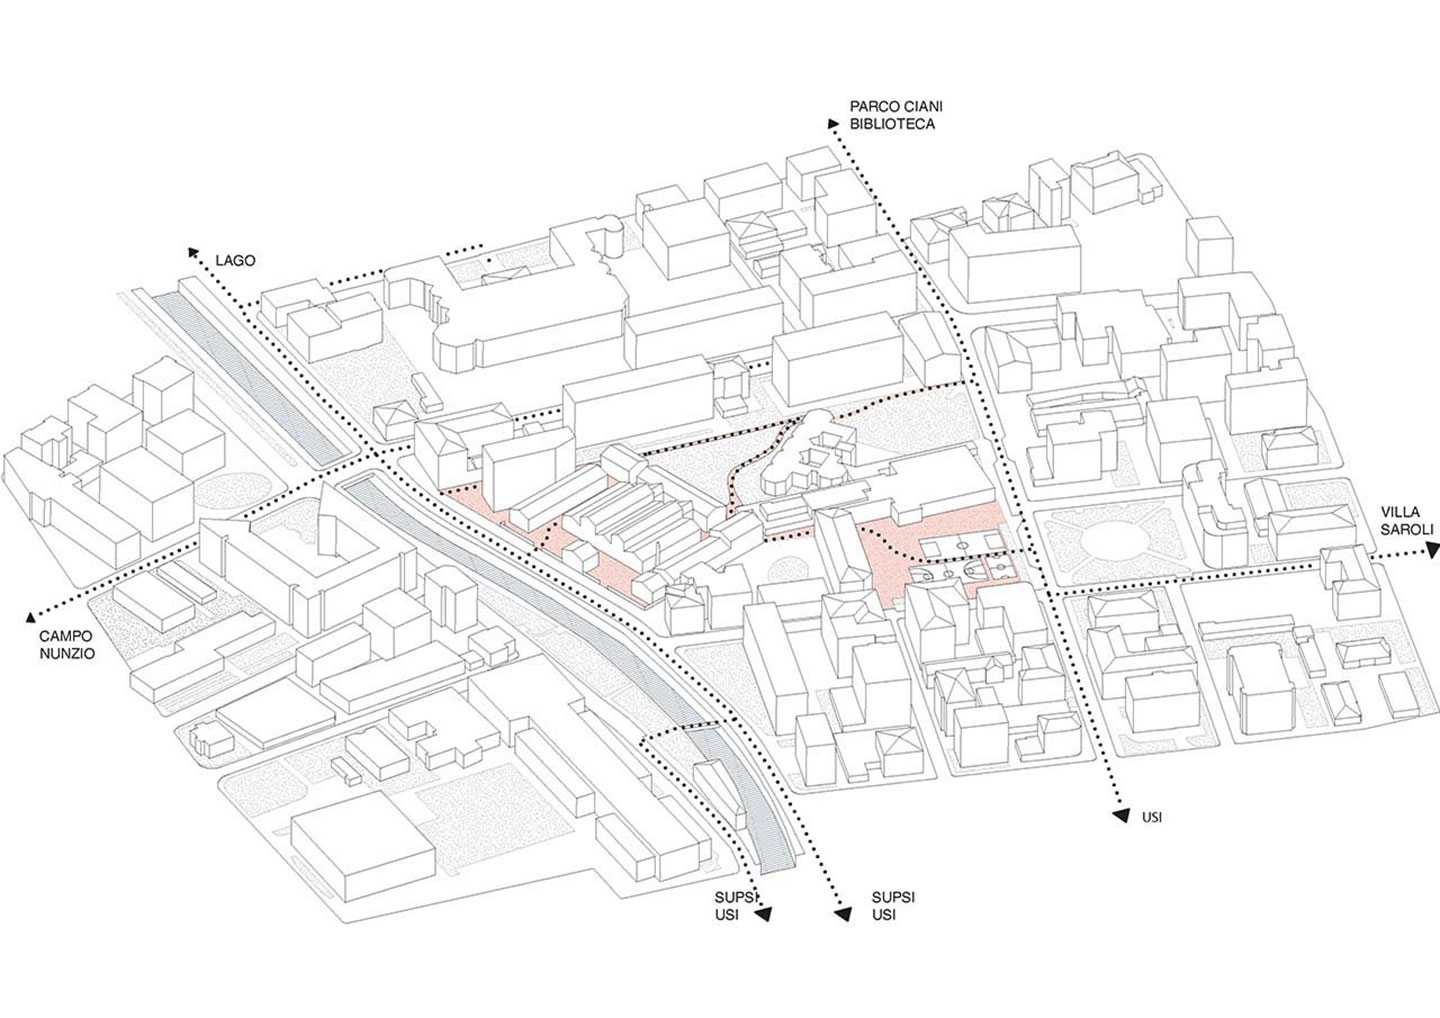



The proposal seeks to enhance the historic complex and reconnect it with the Cassarate system, conceiving the area as a ‘city within the city’. Strategically located, the site is designed as a permeable and accessible place, while preserving the character of its original industrial fabric.
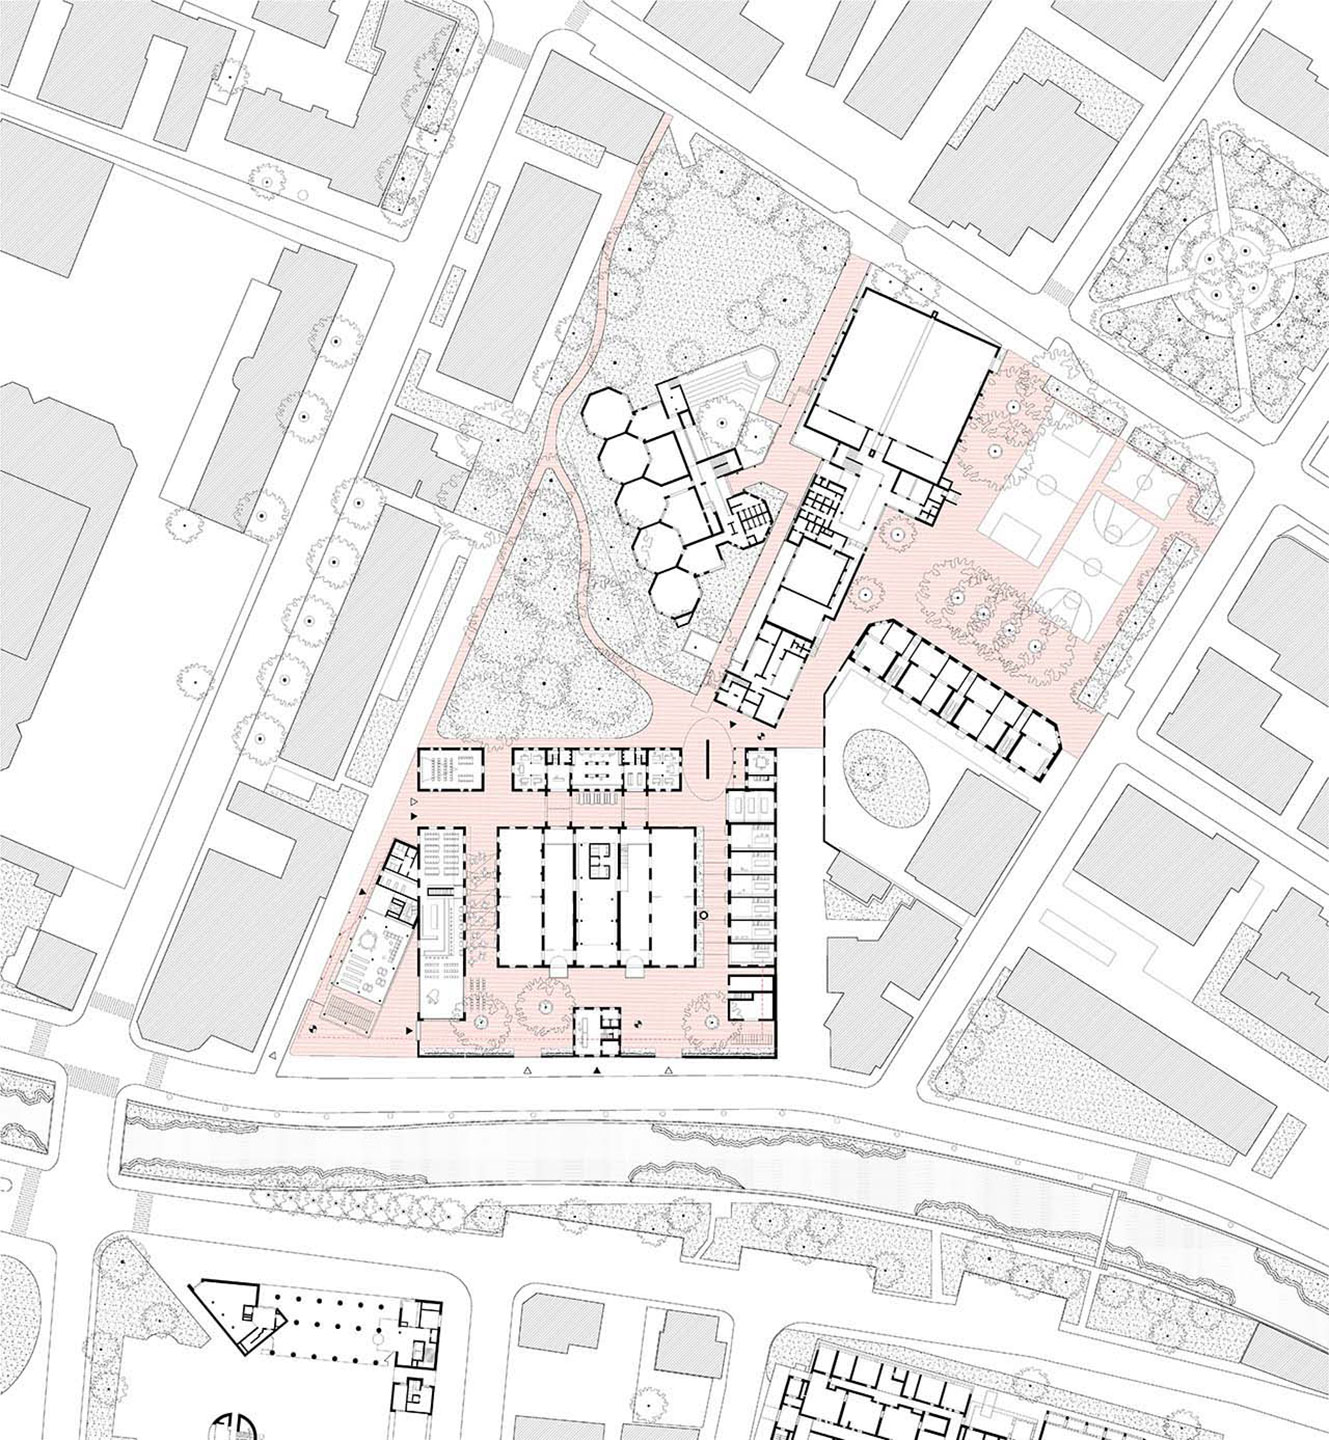
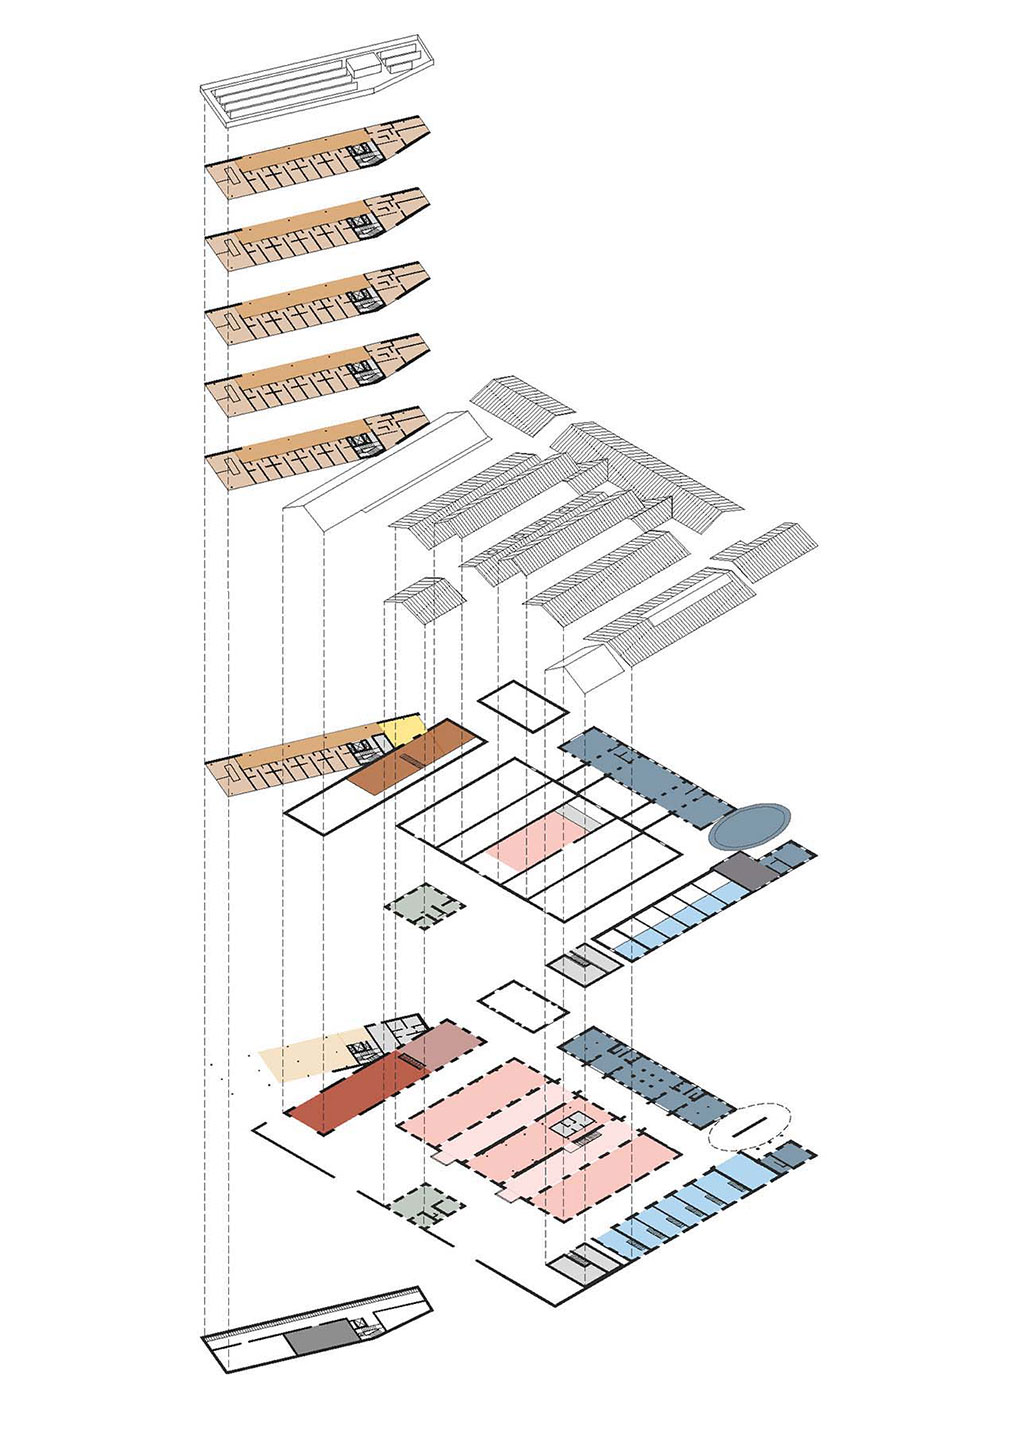
At plan level, the area is conceived as an open and dynamic space in which the relationship between buildings and public realm plays a central role. A permeable Terraway surface, punctuated by mature trees, defines routes and connections, including those leading towards the garden adjoining Lambertenghi School. The new buildings, located to the south of the site, include a low volume housing a restaurant and literary café, whose form echoes the historic structures, and a student residence, taller in scale and transparent at ground-floor level, accommodating shared facilities for students. The façades are wrapped by a perimeter curtain system designed to regulate natural light.