
bunker is an architecture and research studio based in Milan

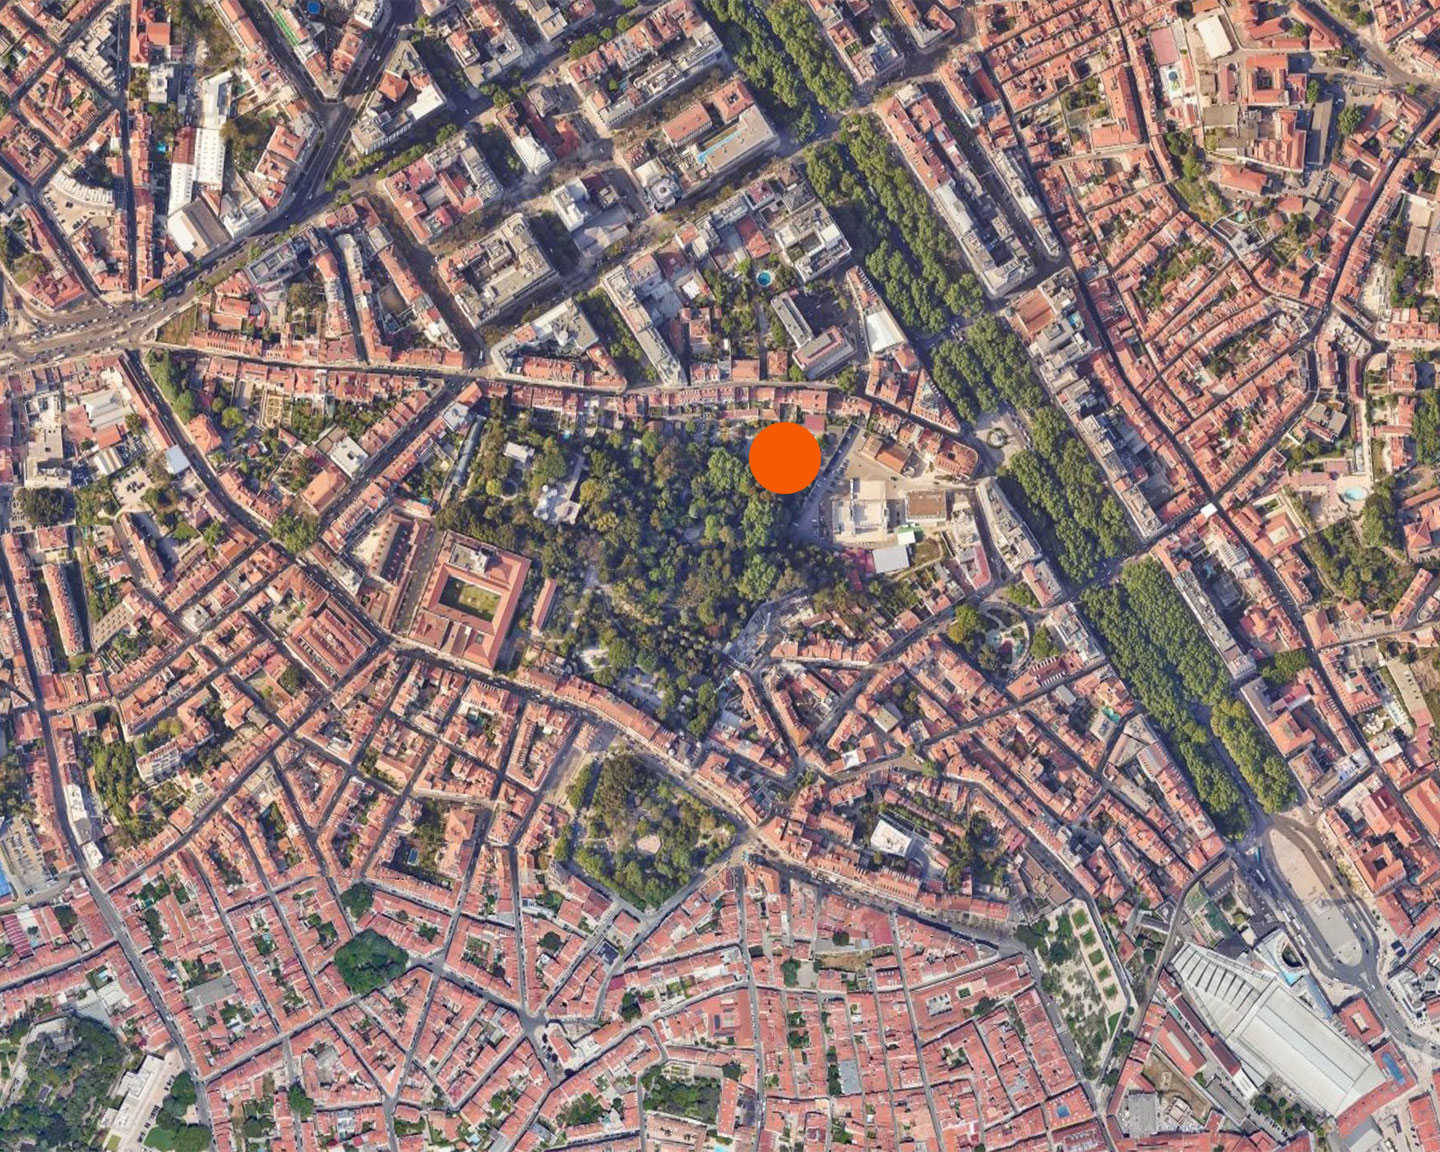
A sharp, imposing masonry form breaks into the urban fabric of Lisbon, carving out a container for exotic plant species. Artifice and nature. The relocation of technical and maintenance facilities for the green spaces is part of the redevelopment plan for the areas adjacent to the Botanical Garden of the University of Lisbon. The project focuses on the eastern area of the Garden and includes three distinct functional zones.
The first, open to the public, is a terraced Rock Garden. The second, intended for scientific research, includes nurseries and greenhouses. The last, with restricted access, includes a technical building hidden in the ground and illuminated from above. Developed parallel to the retaining wall, the volume consists of an open-air material storage area, workshops and garages, warehouses, changing rooms, and areas for relaxation and training.