
bunker is an architecture and research studio based in Milan
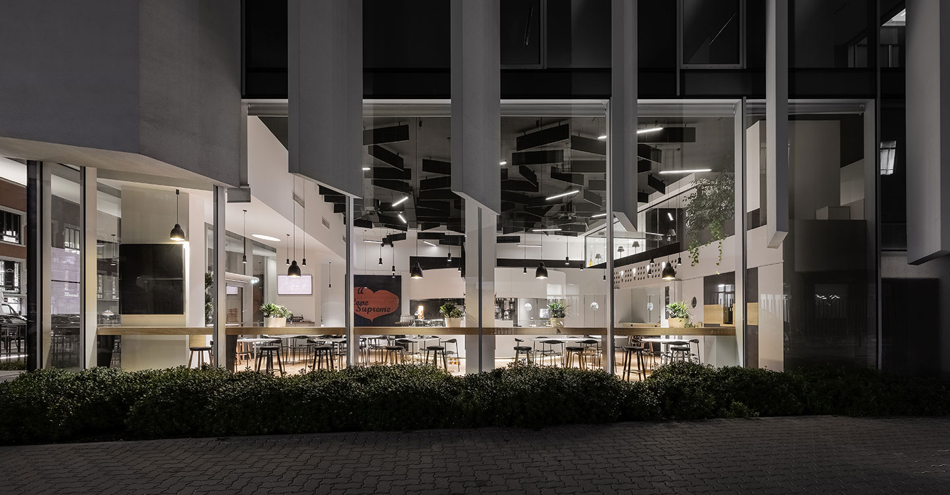
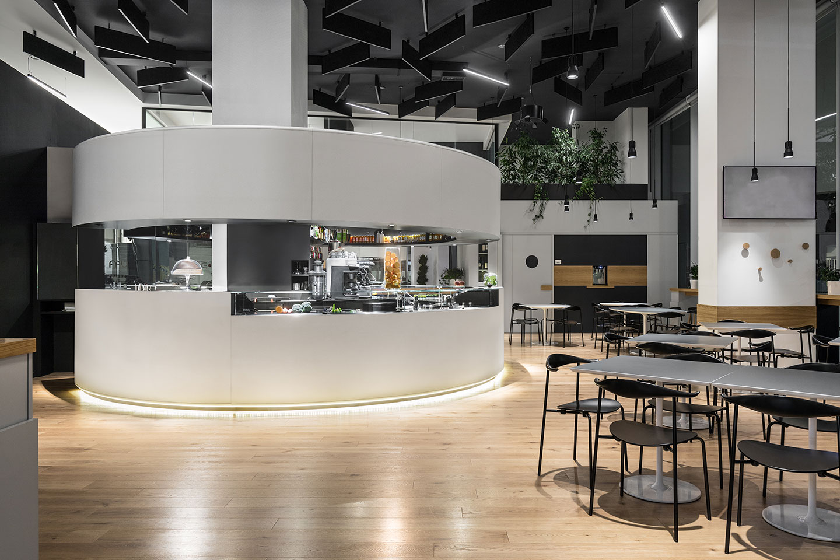
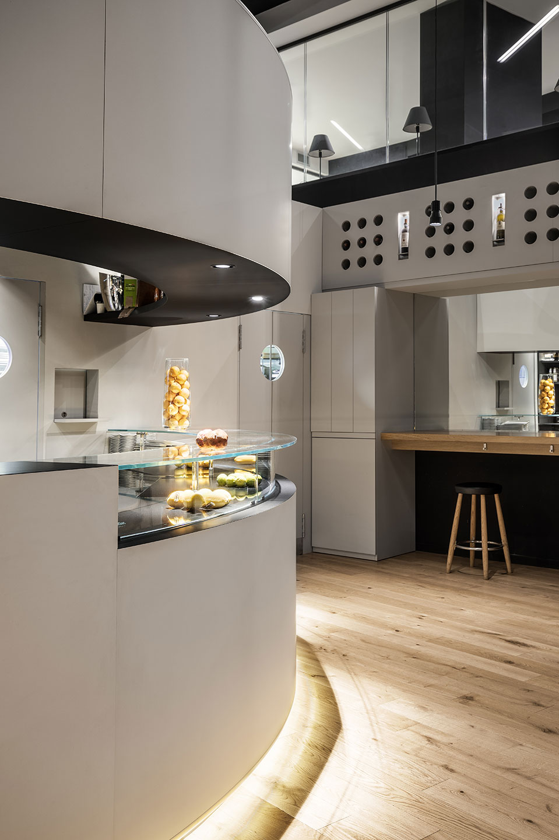
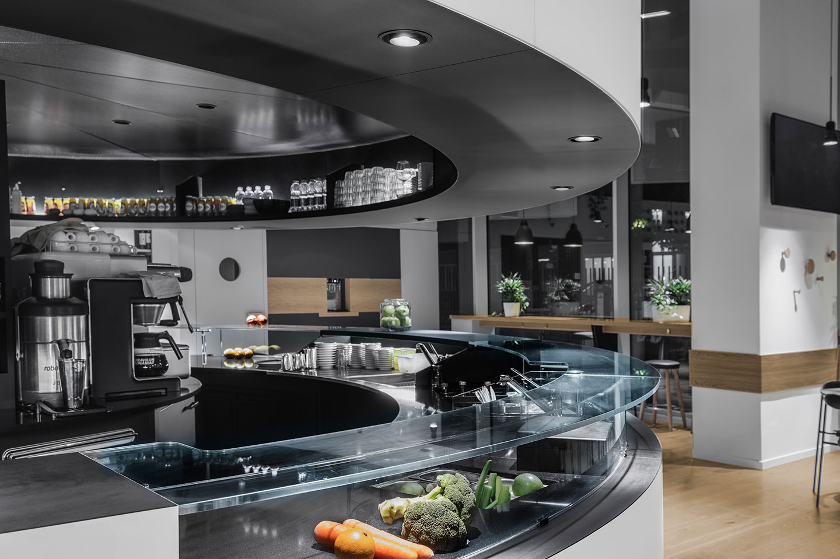
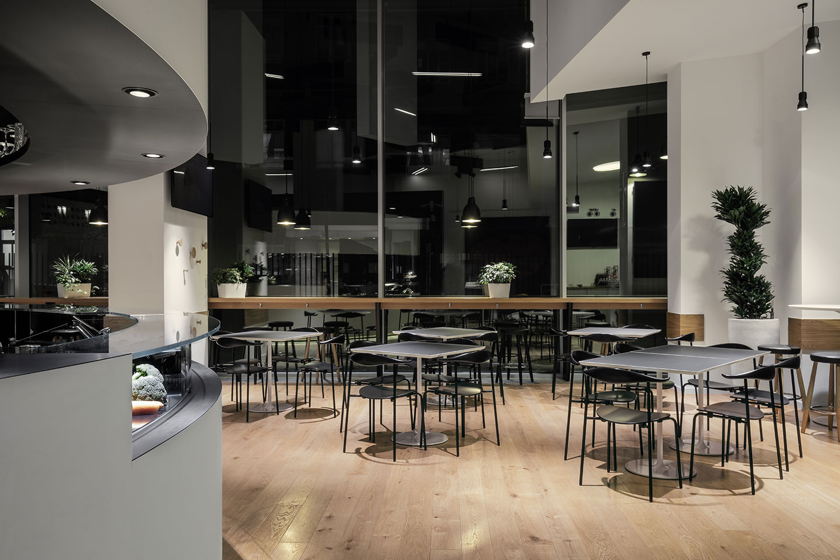

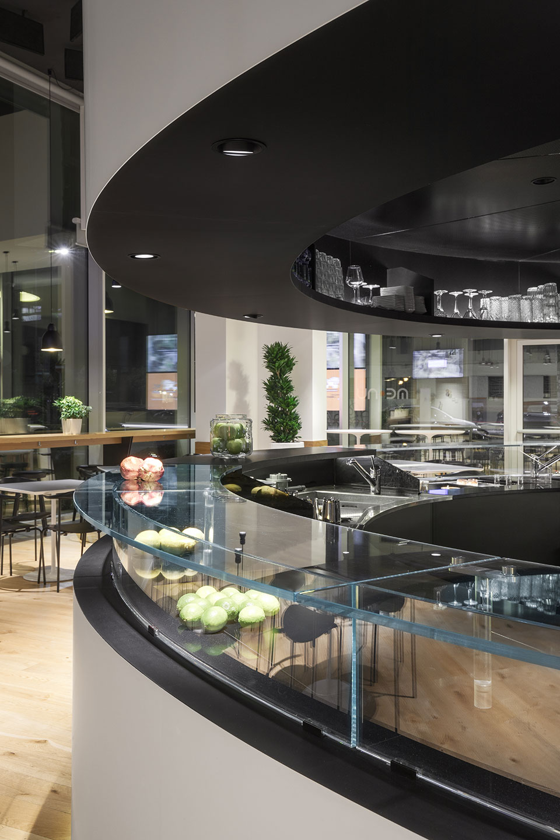
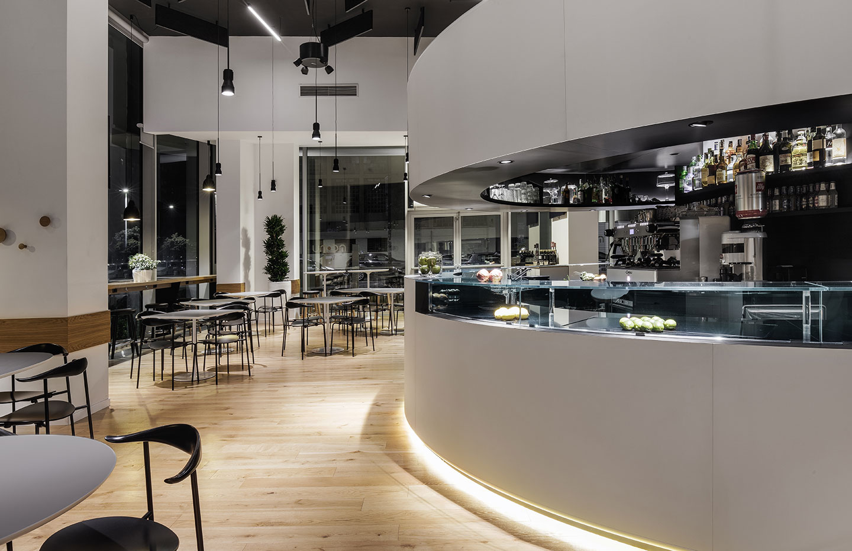
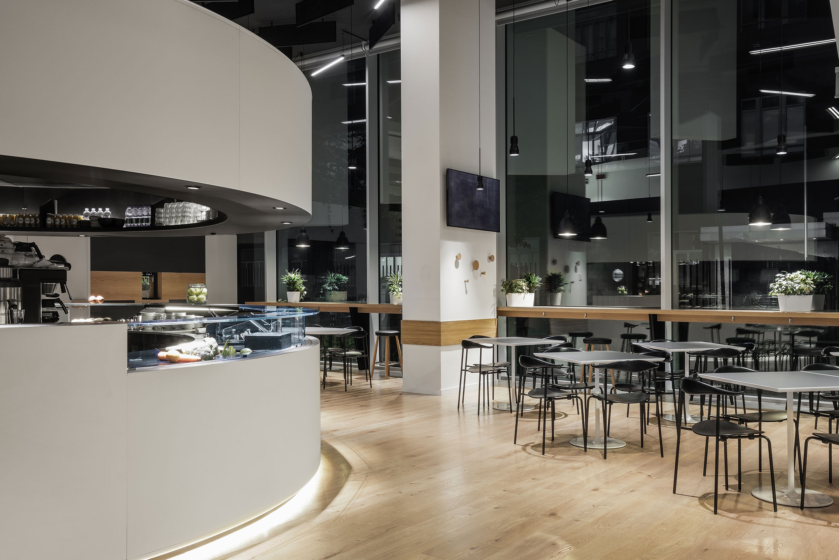
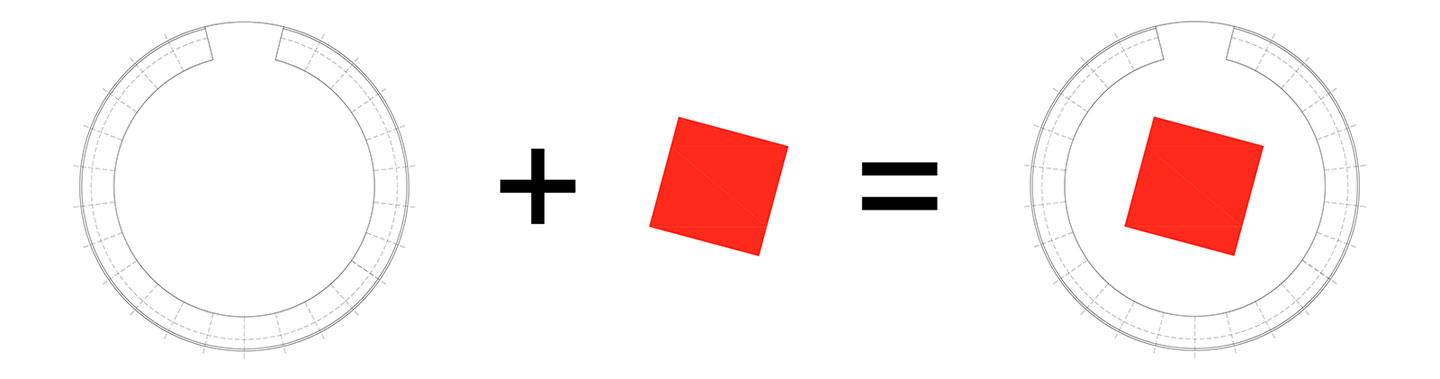
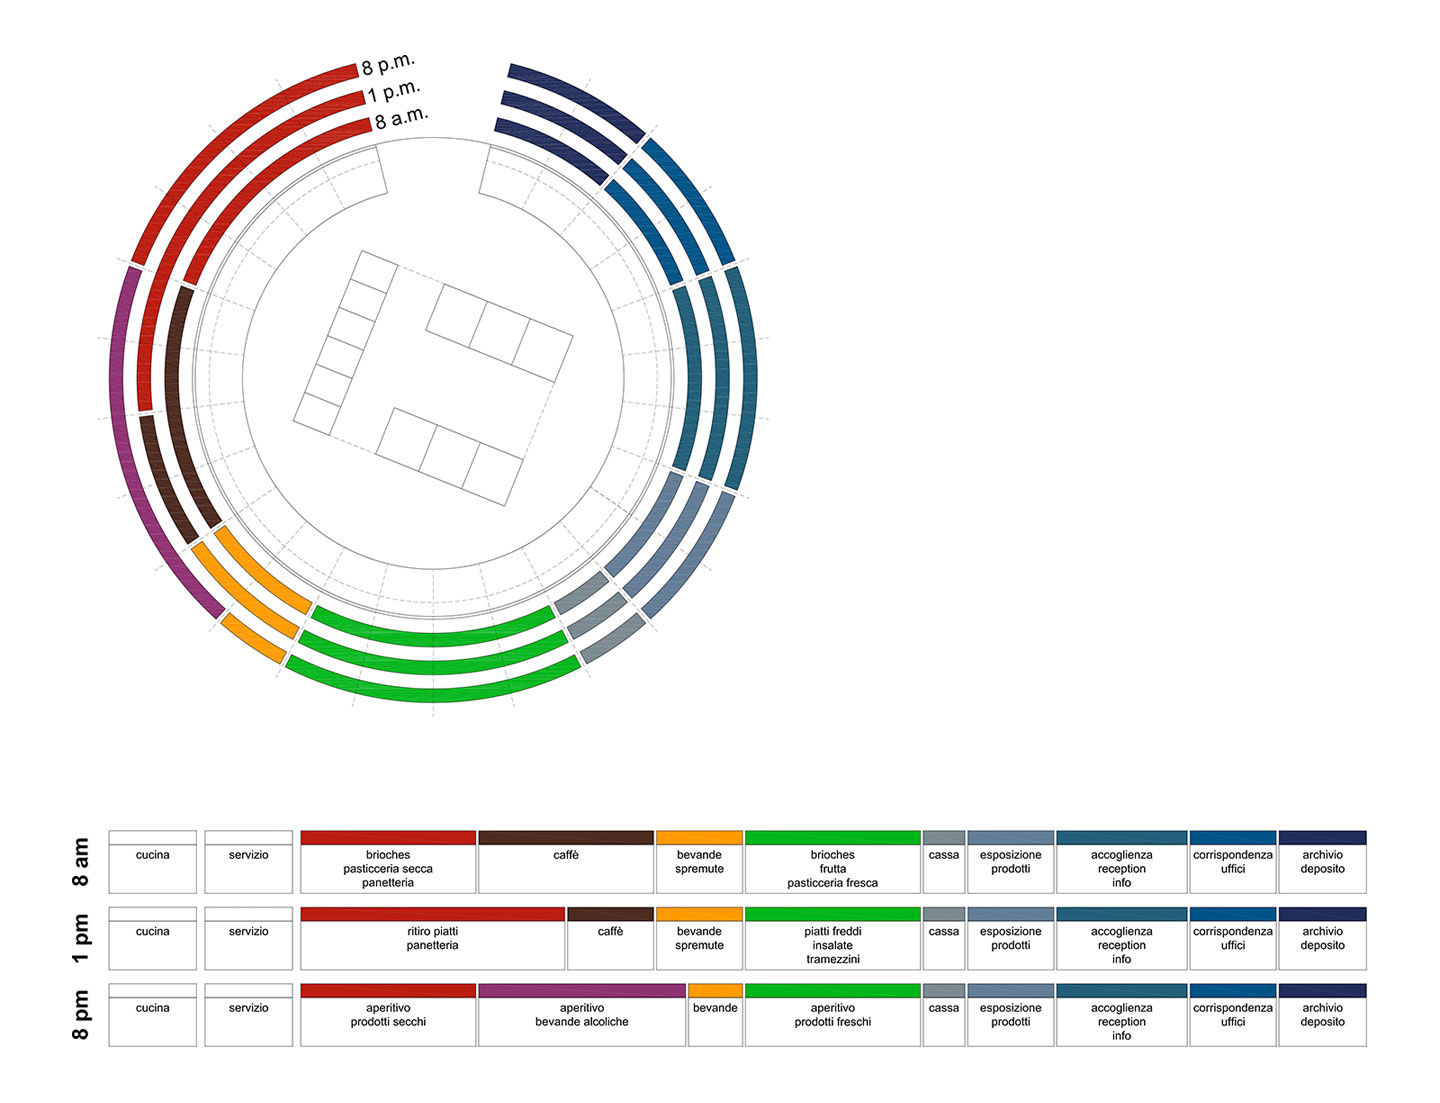
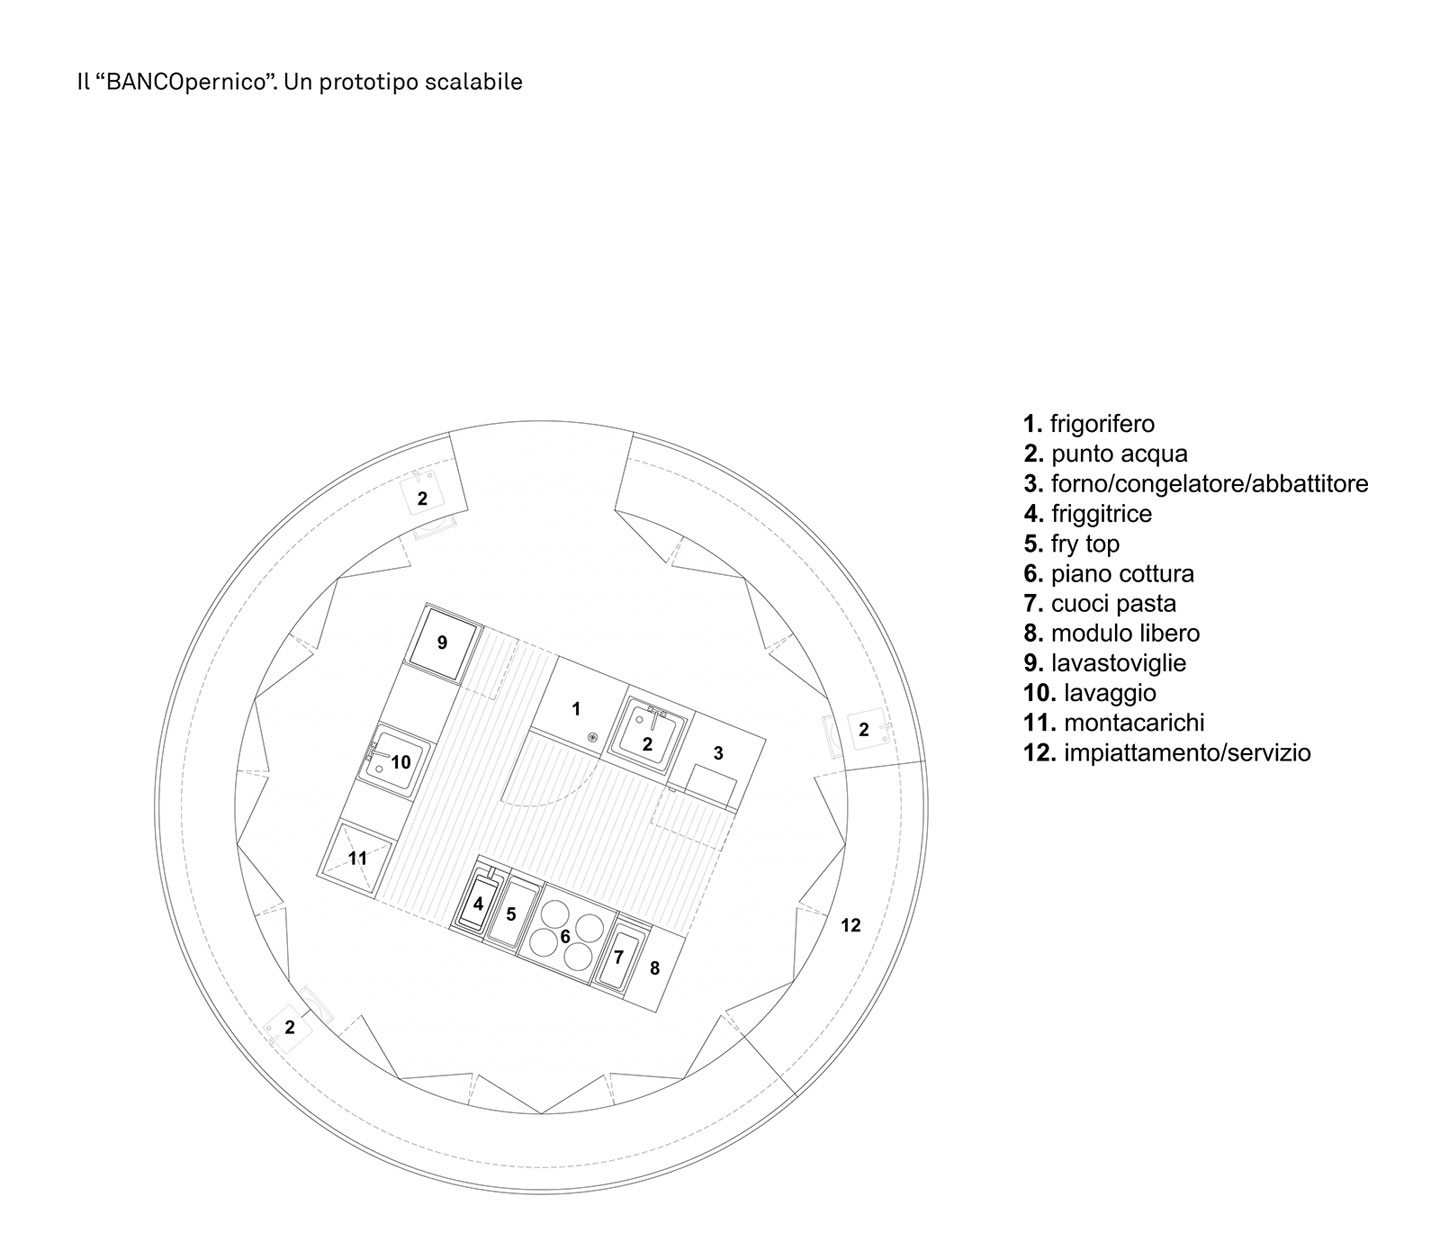
The Copernico Café project is a complex system, a network of meeting and workspaces designed for professionals and creatives. It is a fluid architecture capable of multiplying possibilities, adapting, and transforming, while simultaneously embracing and forging a strong connection with the Copernico context. Each café-bistro becomes an autonomous space that is nonetheless linked to an idea of a dynamic, scalable, and internationally recognizable community. Copernico Café is not just a physical space, but a form of language that blends values, functionality, and aesthetics, which can be adapted to the context while remaining consistent with the Copernico philosophy. Its modularity and capacity for customization allow it to expand while maintaining a unique identity capable of responding to the needs of an ever-evolving reality.