
bunker is an architecture and research studio based in Milan
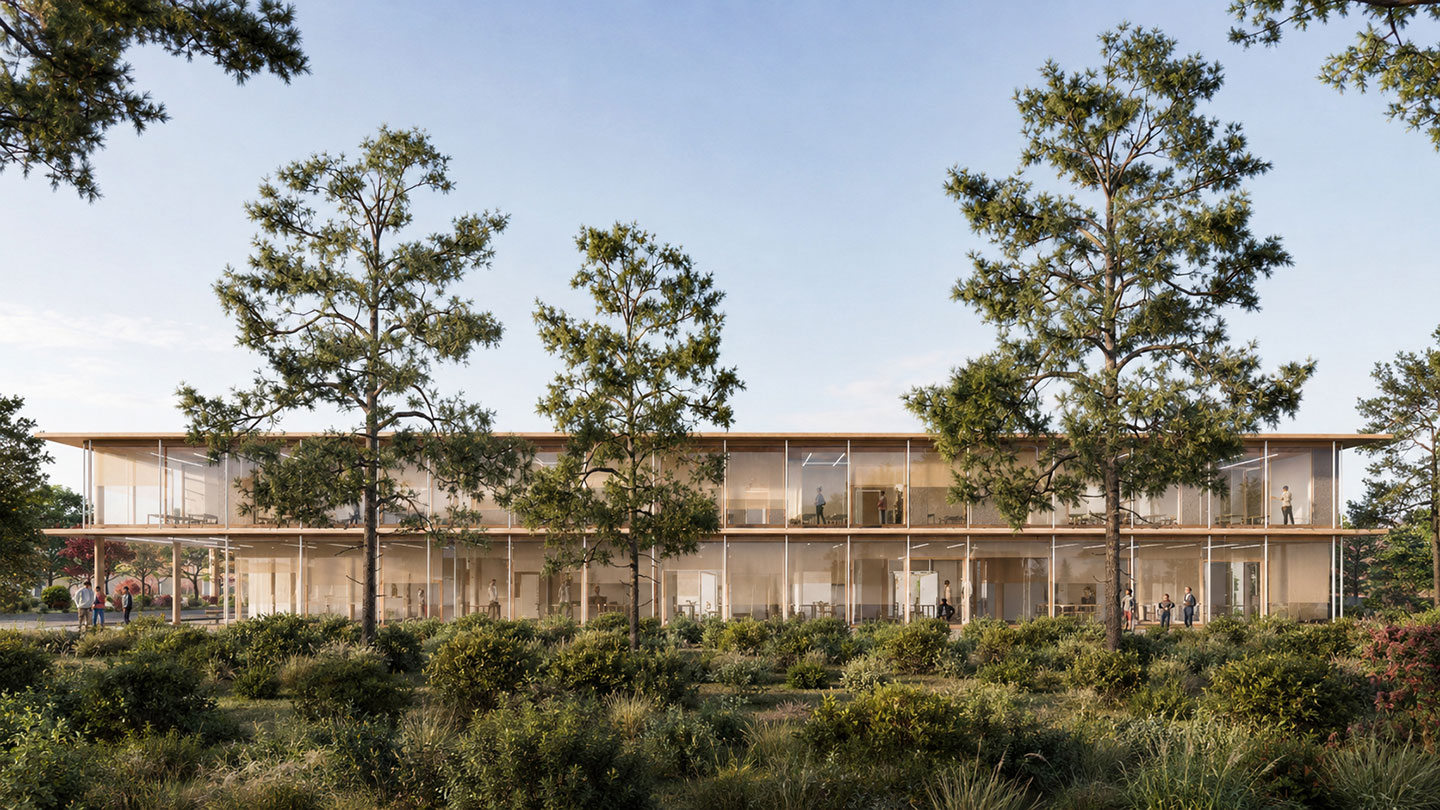
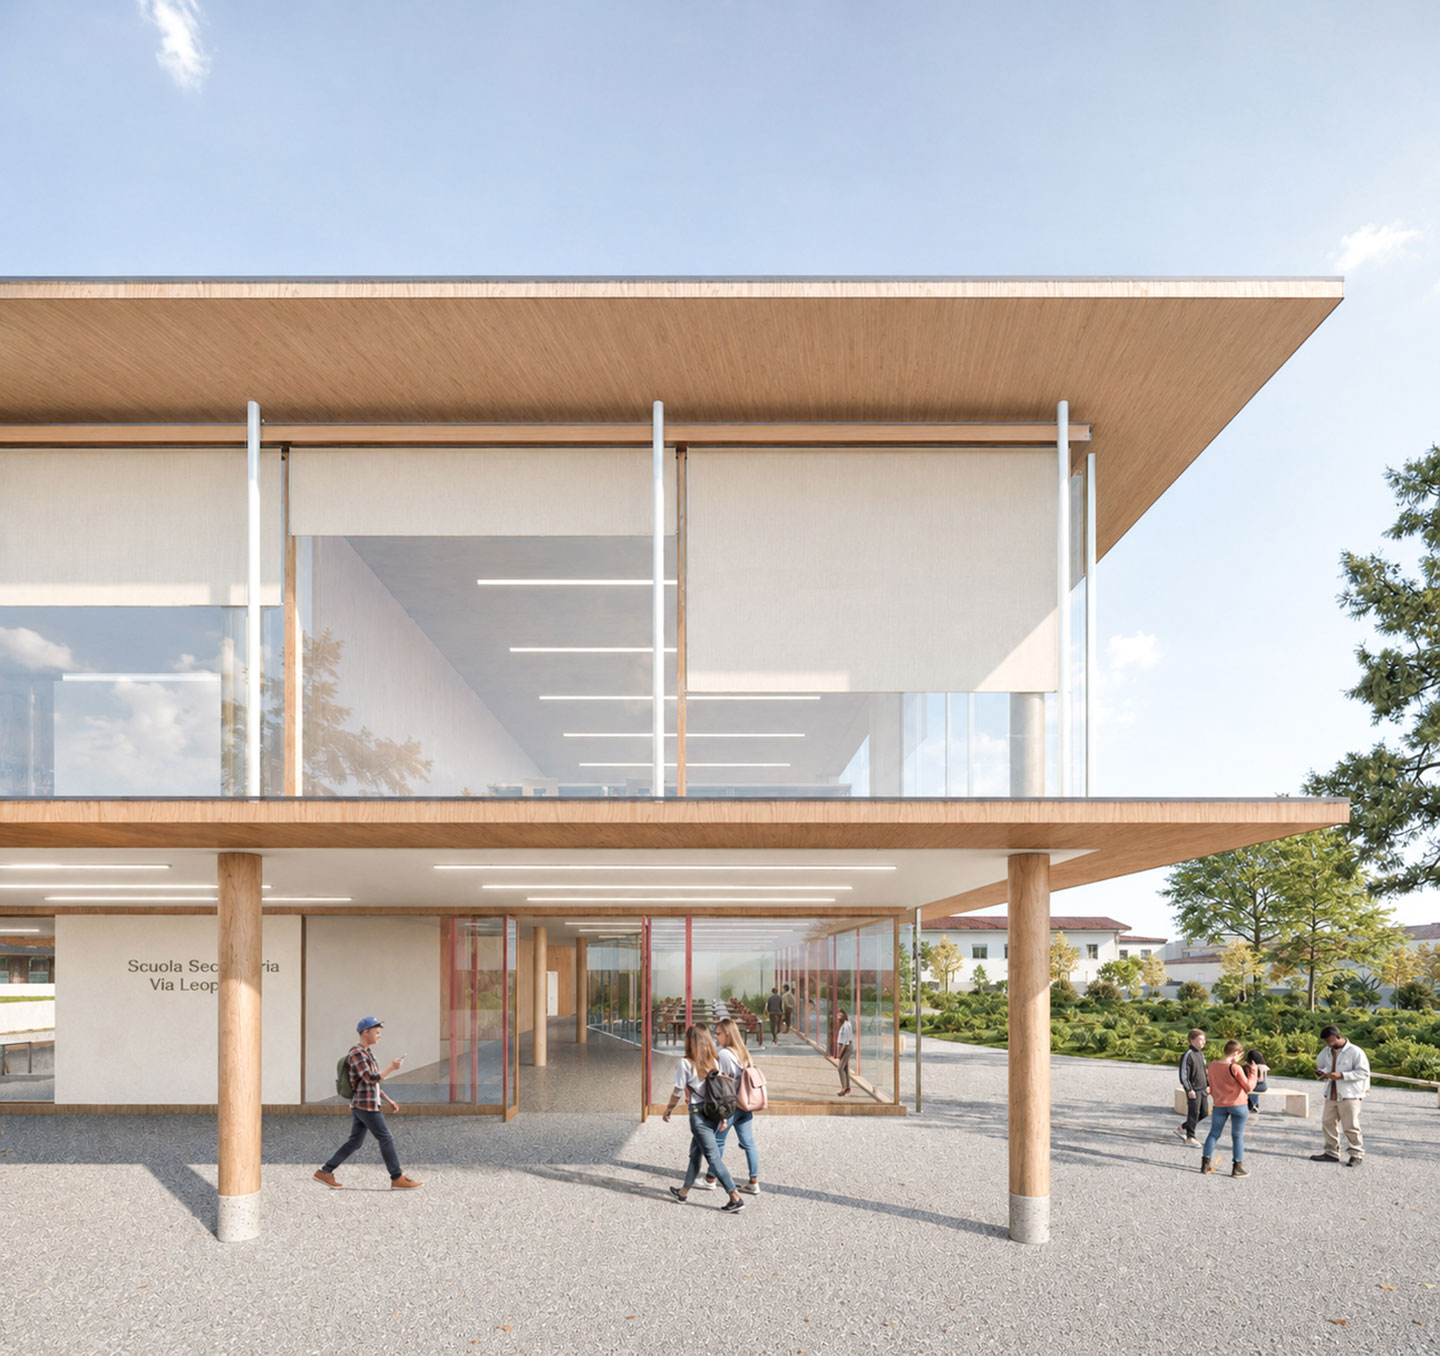
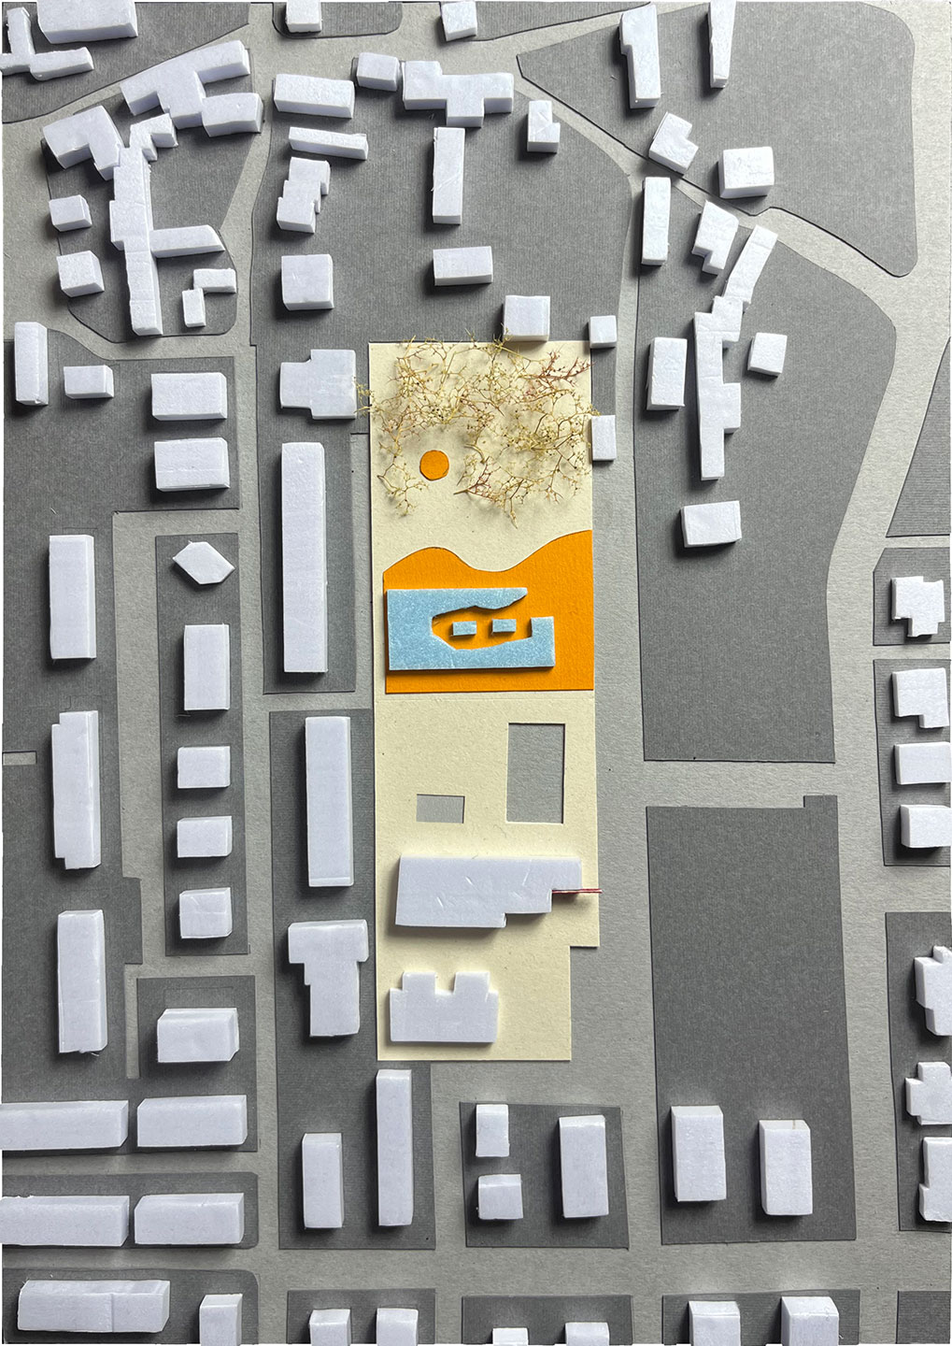
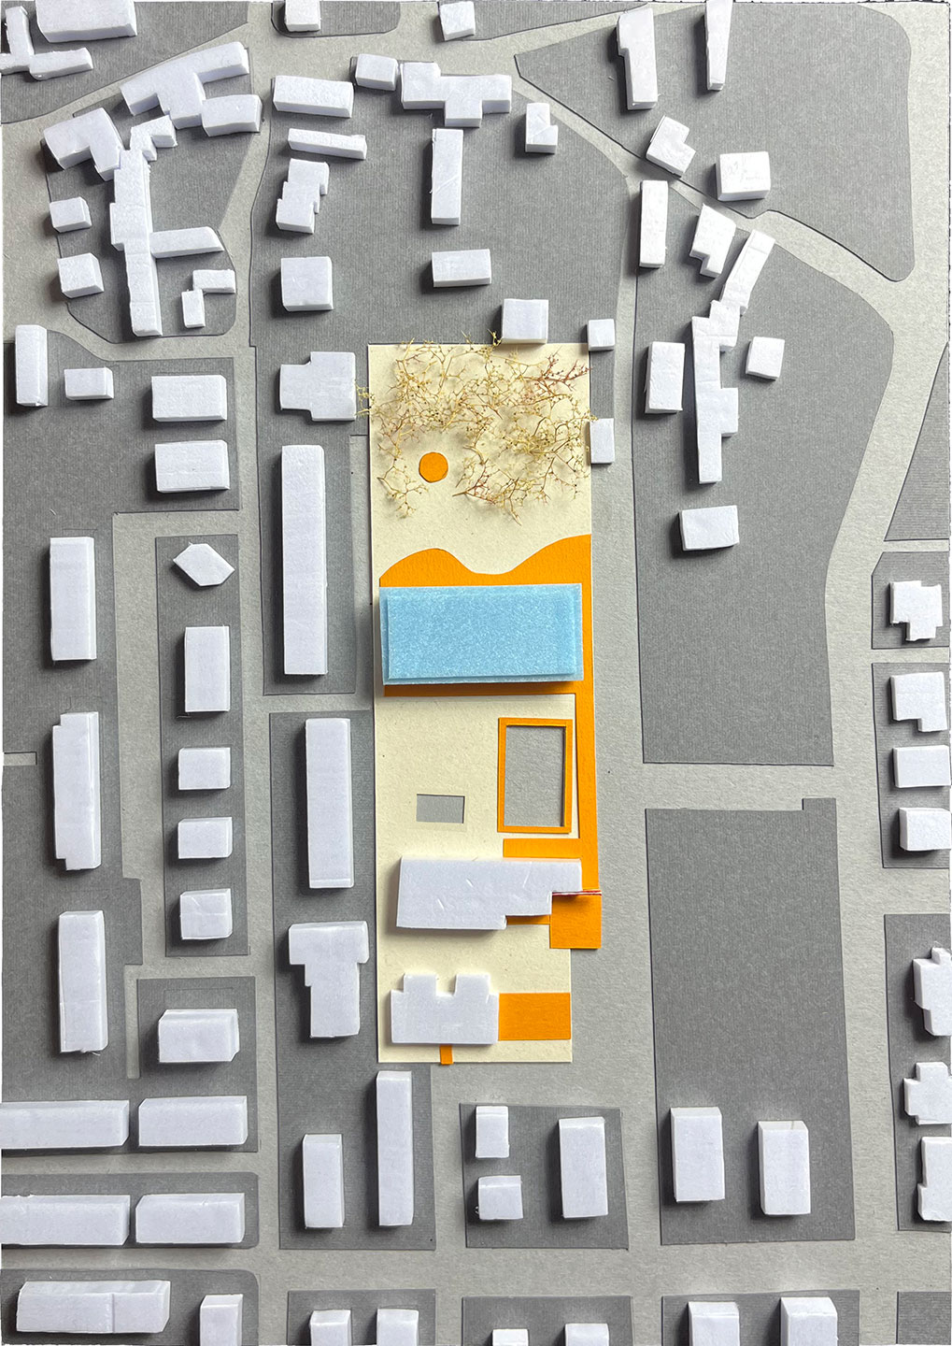
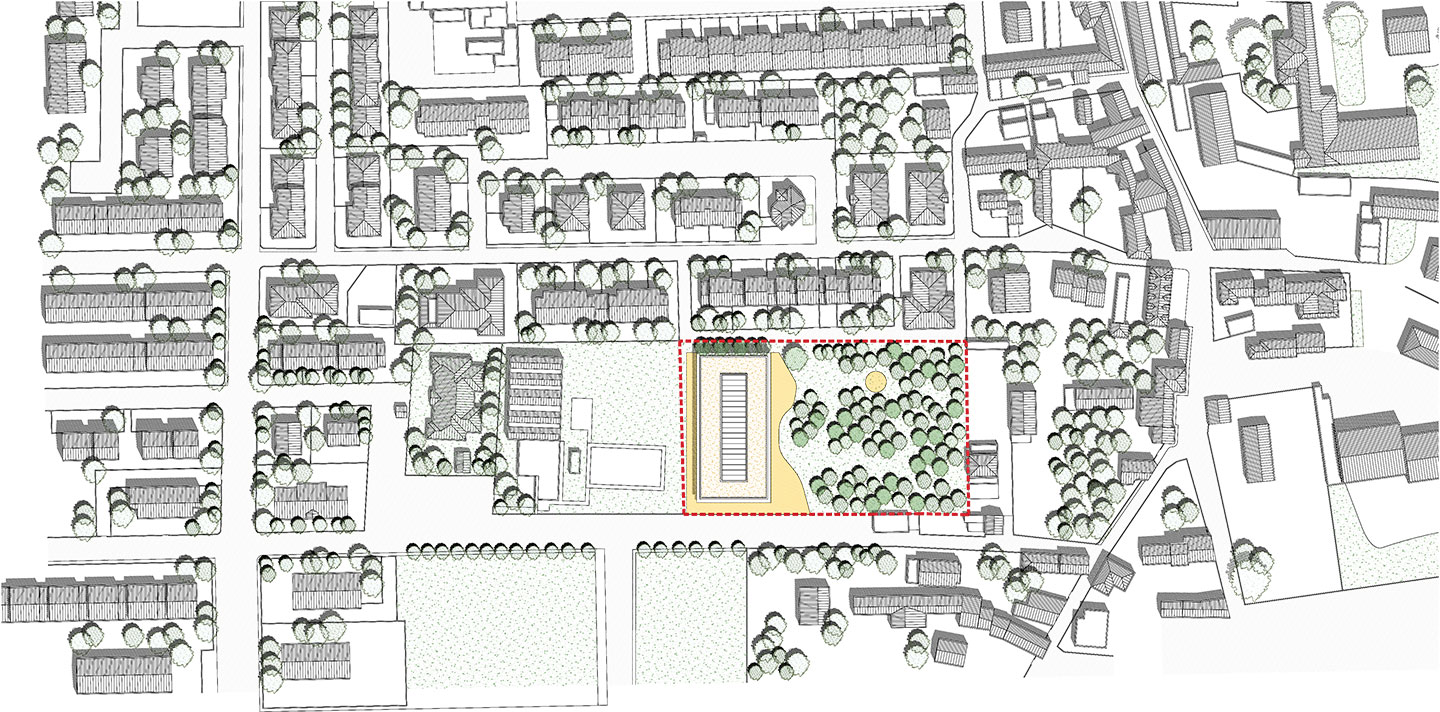
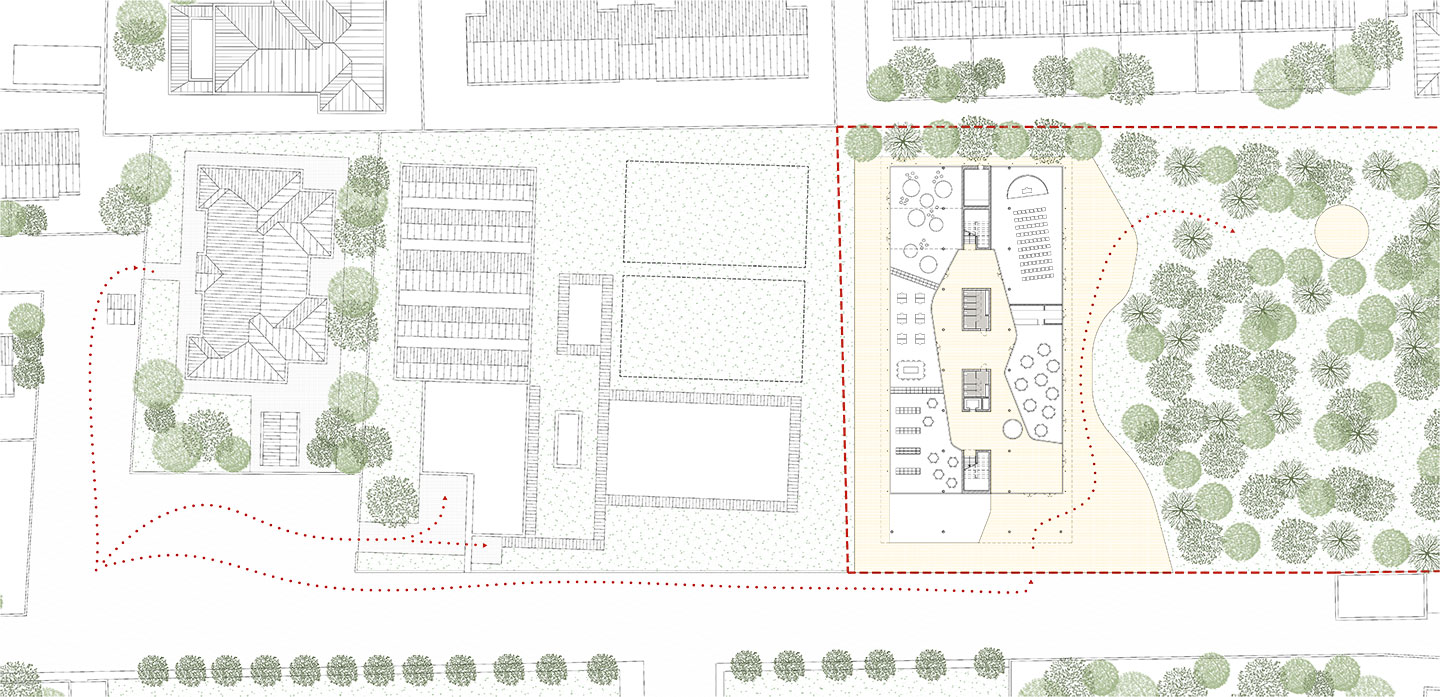
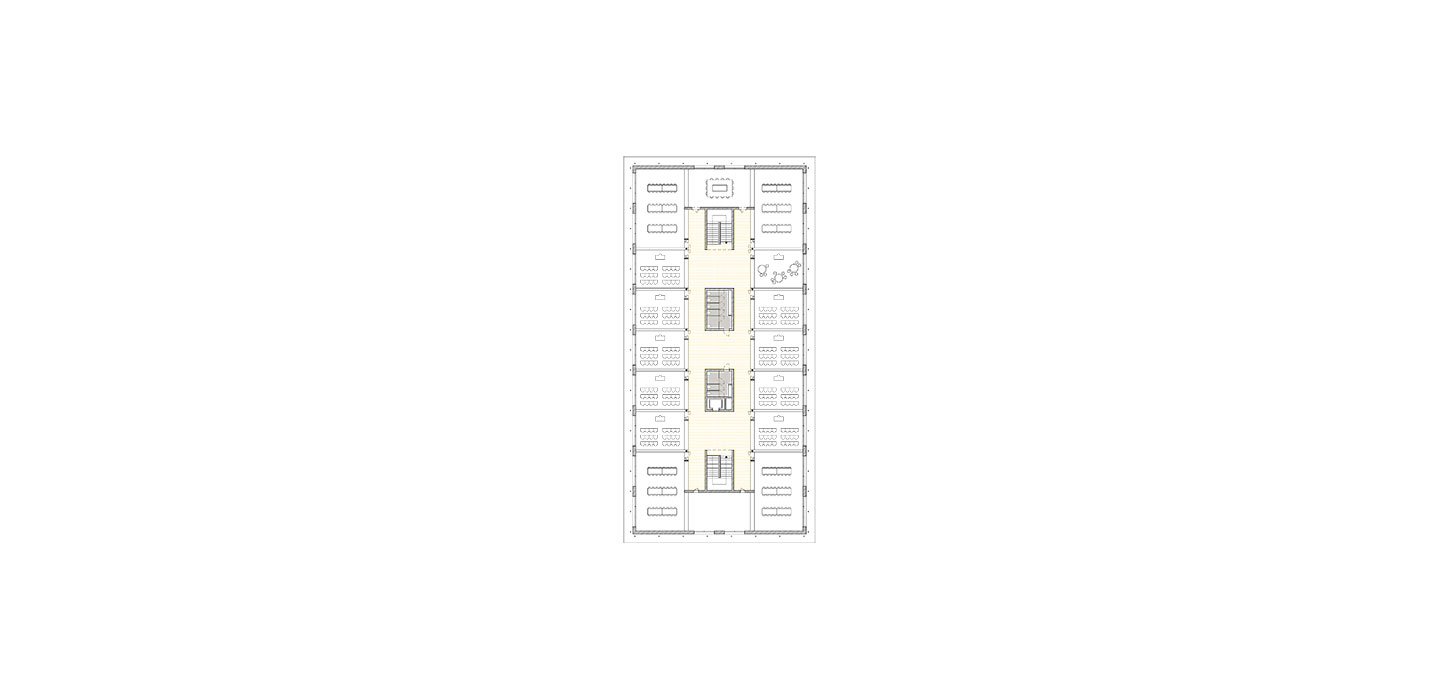
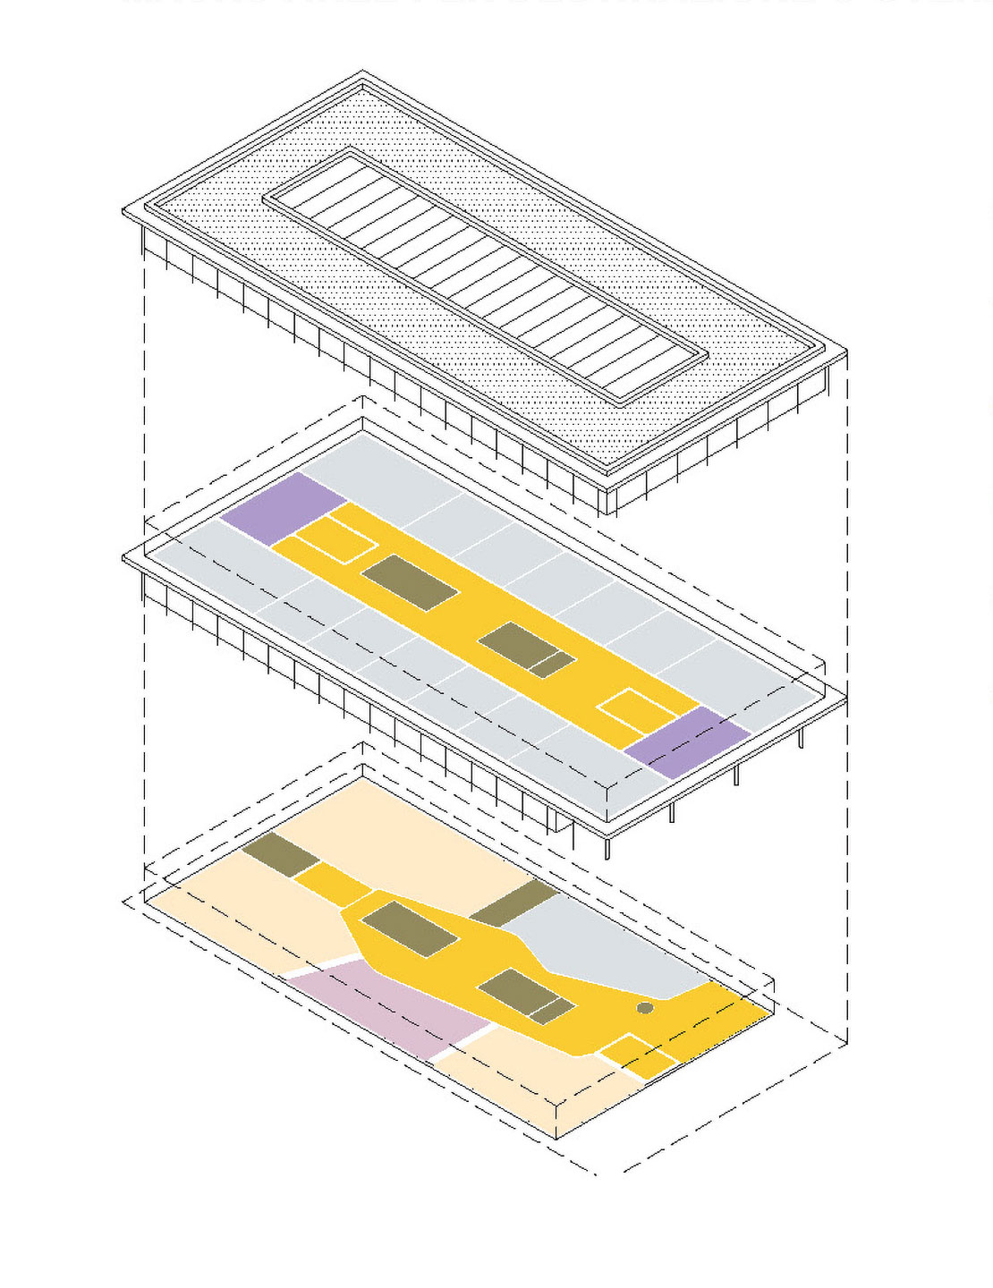
The project for the new school on Via Leopardi is set within a peripheral urban context that is nevertheless well served by a number of community facilities, including a nursery, sports complex, care home and community centre. The aim is to generate social, urban and environmental regeneration. The building is conceived as a collective hub responding to the scale of the neighbourhood and acting as an inclusive piece of social infrastructure. Like a ‘city within the city’, the school is designed to be permeable and flexible, with functional and technical spaces capable of adapting to the changing needs of the community. The project draws on the site’s natural setting, structuring the urban woodland through the enhancement of existing trees and new planting. A series of accessible ‘green rooms’ connects the school with the park and supports both educational and extracurricular activities.