
bunker is an architecture and research studio based in Milan
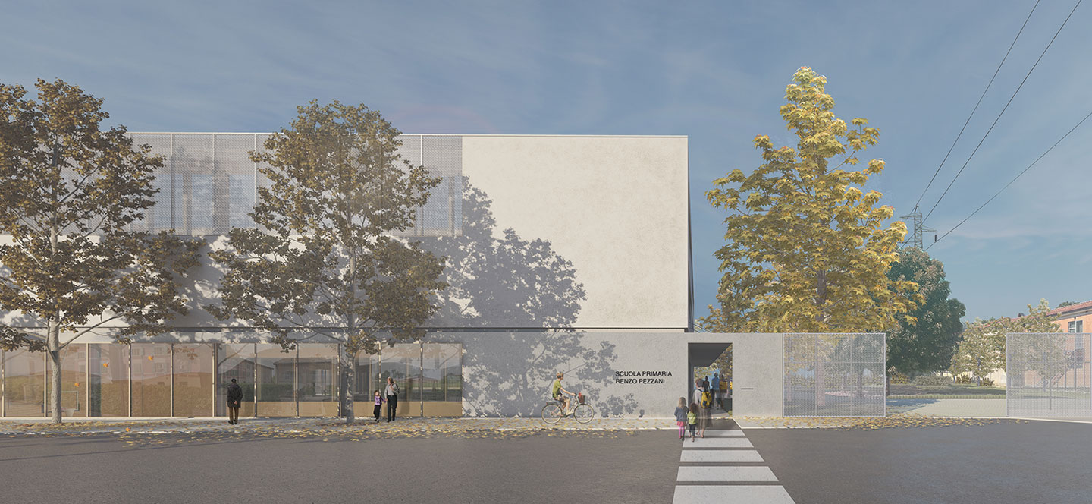
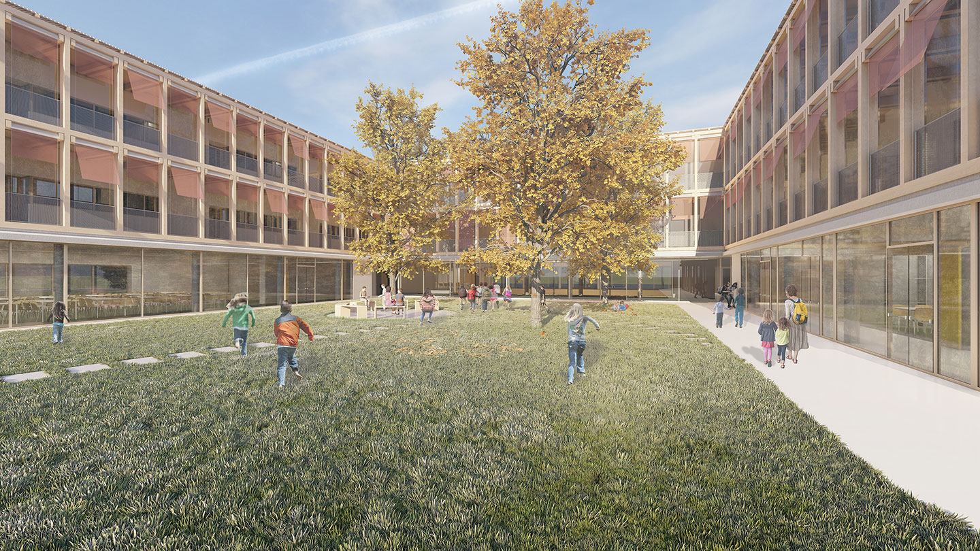
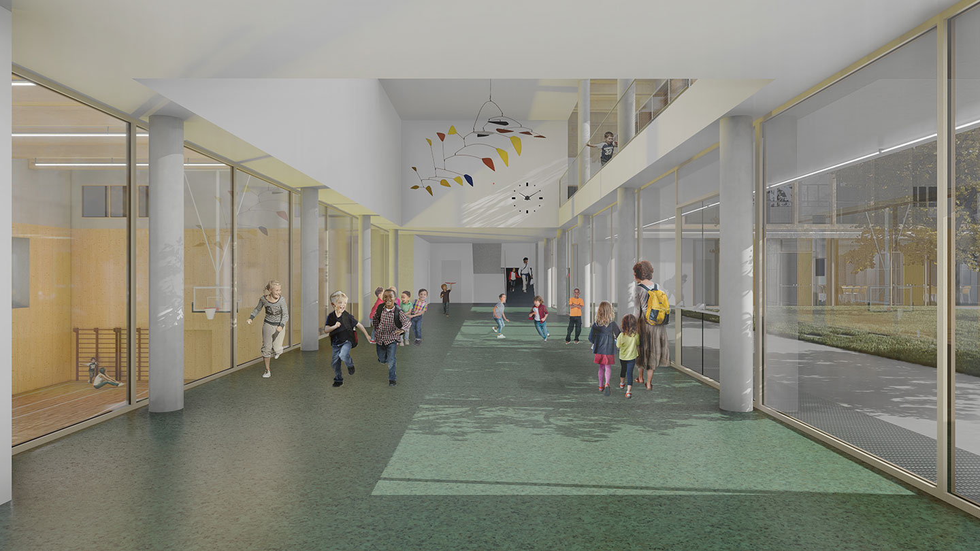
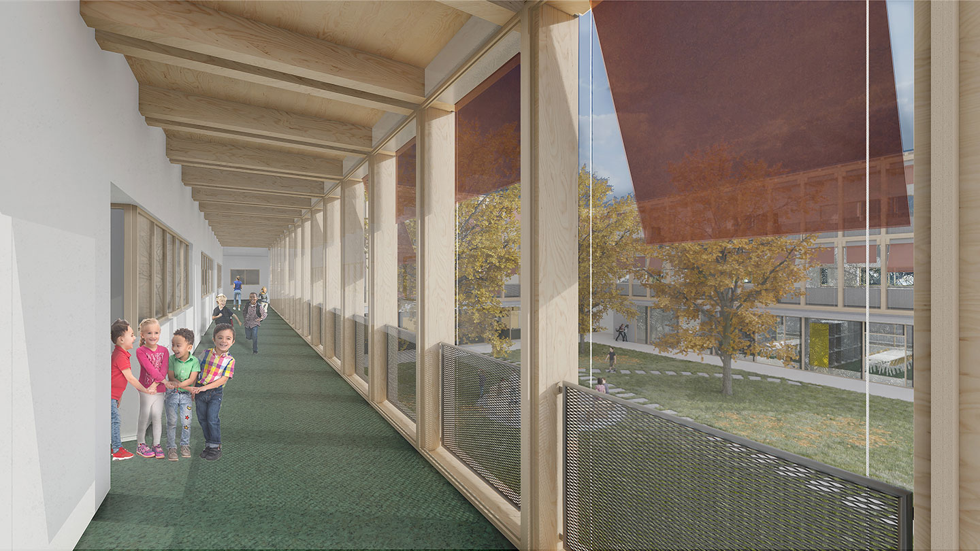
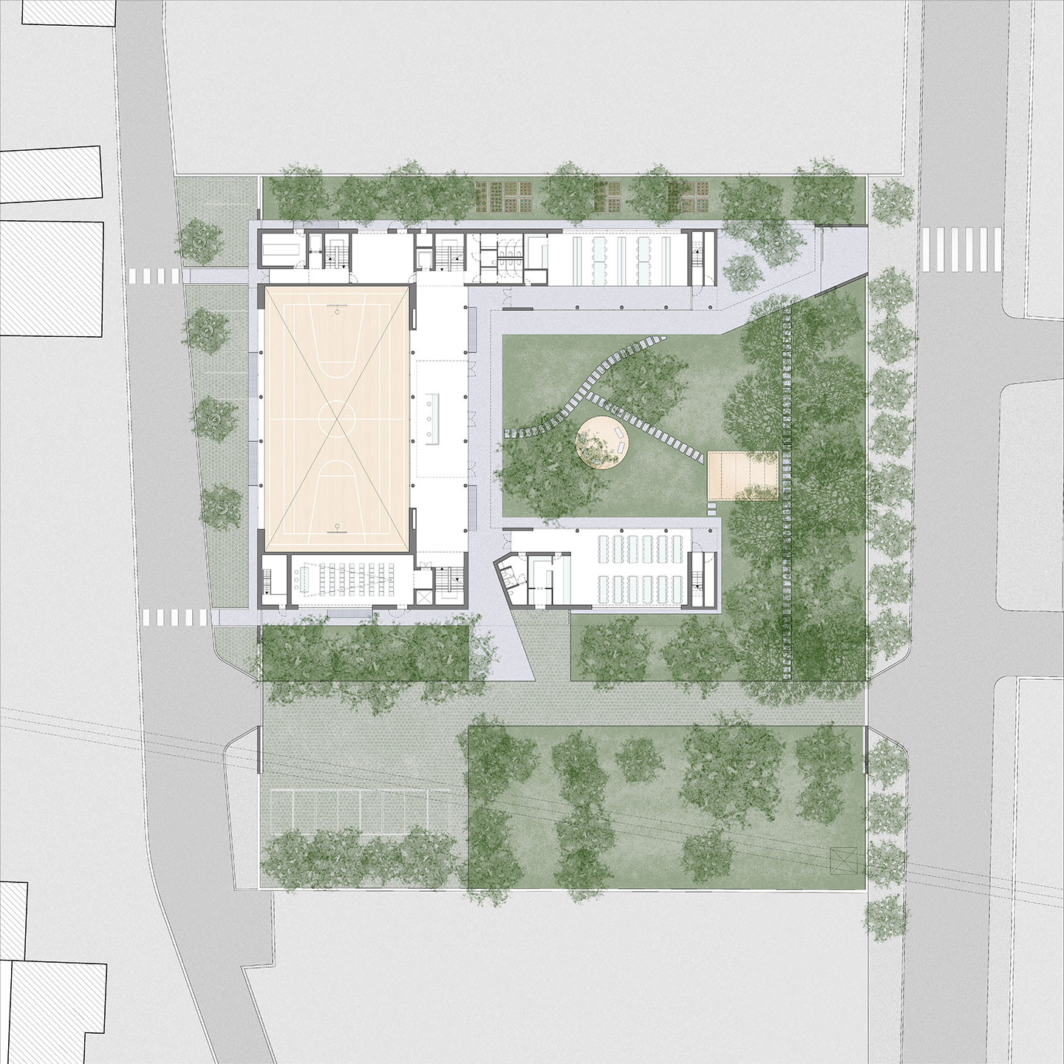
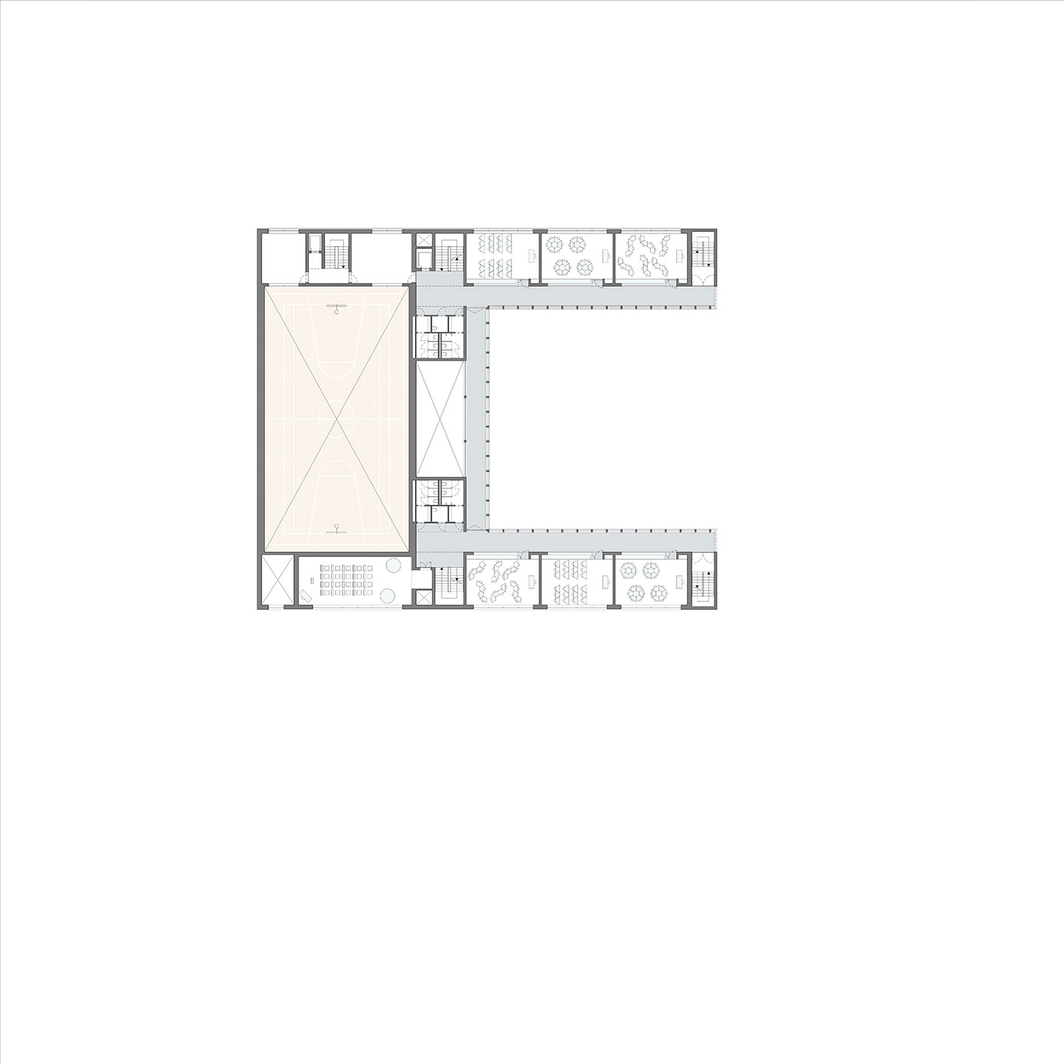
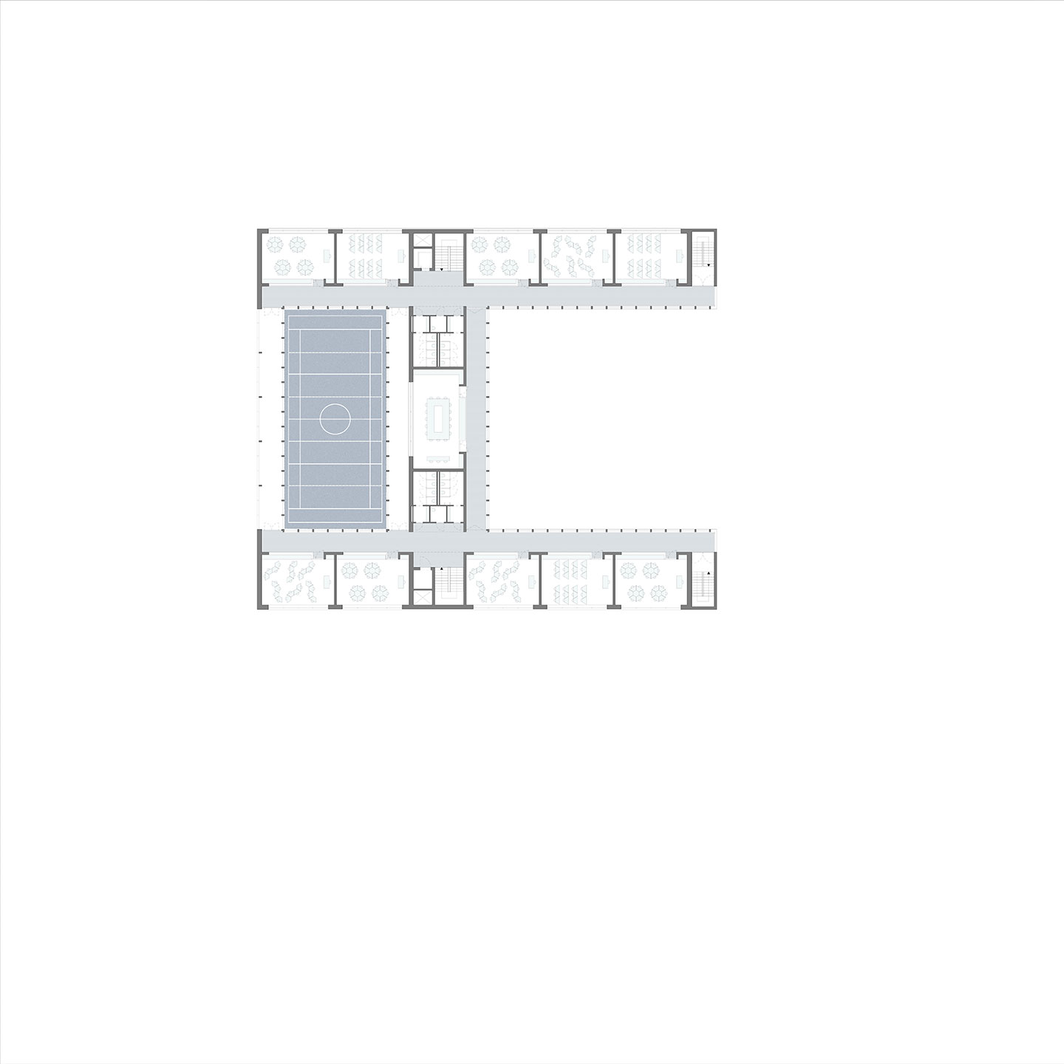
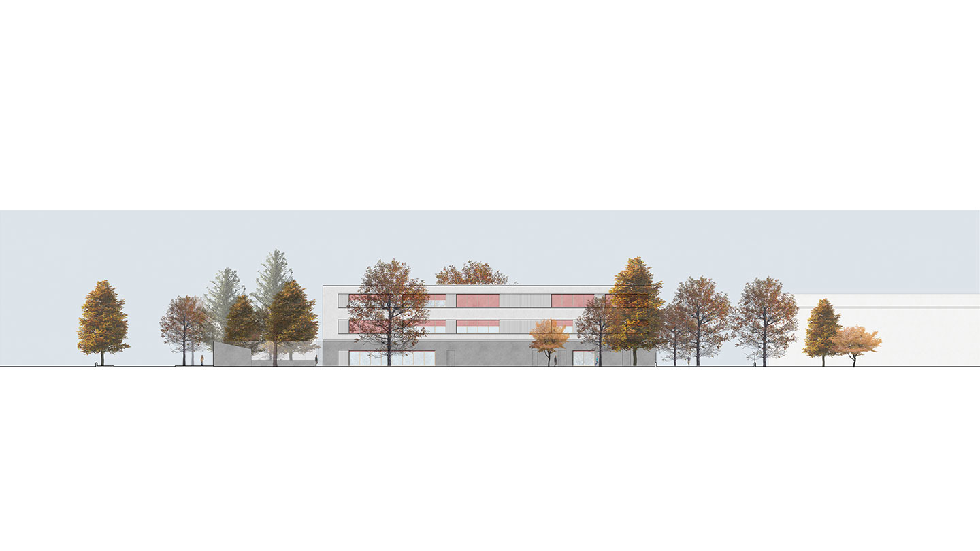
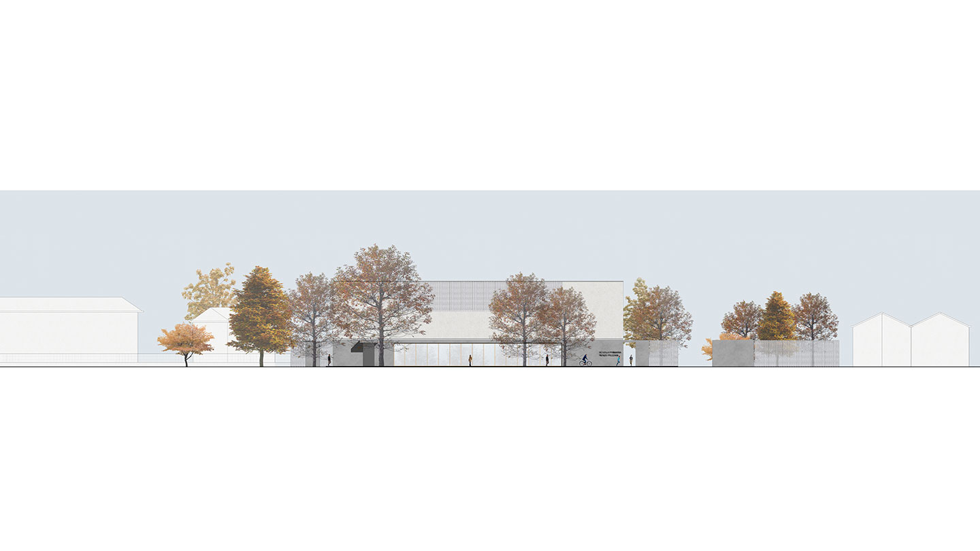
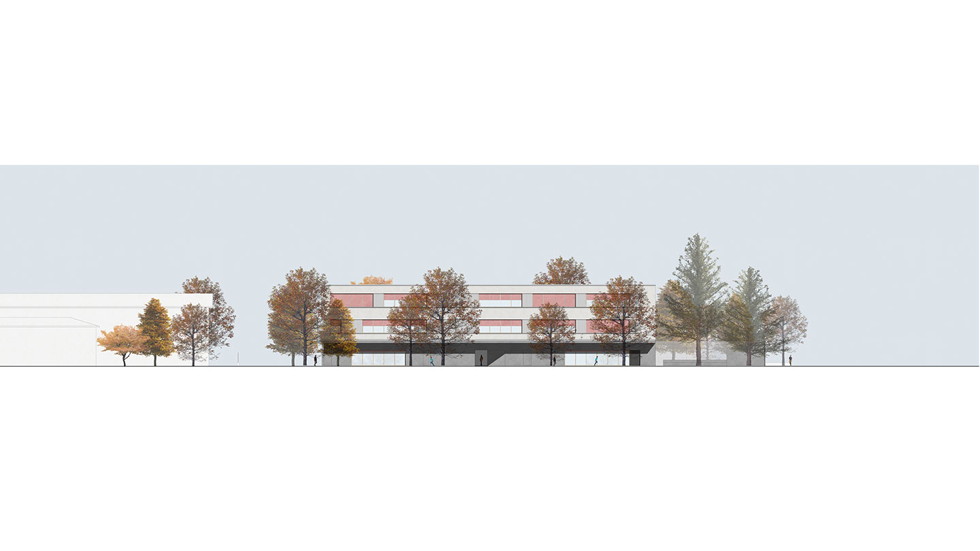
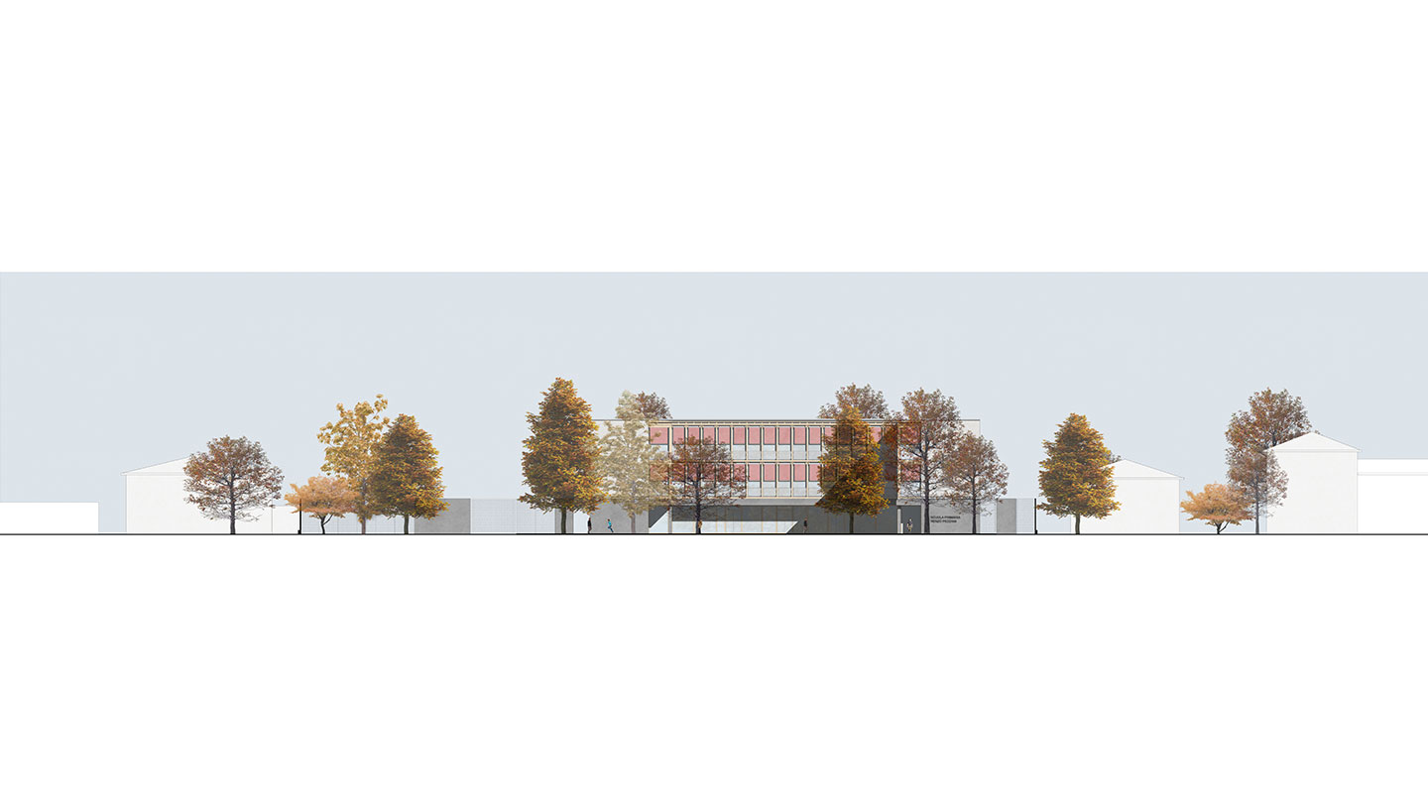
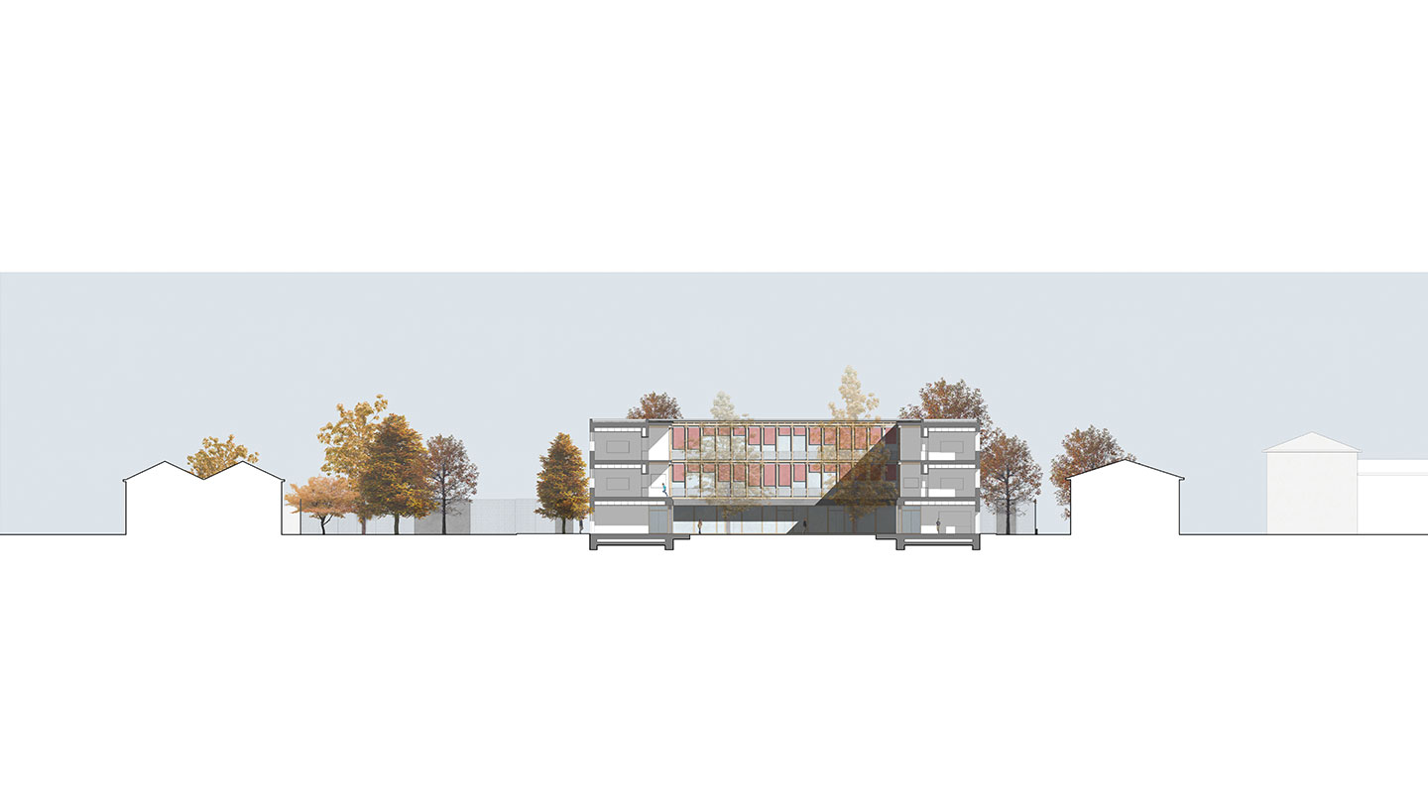
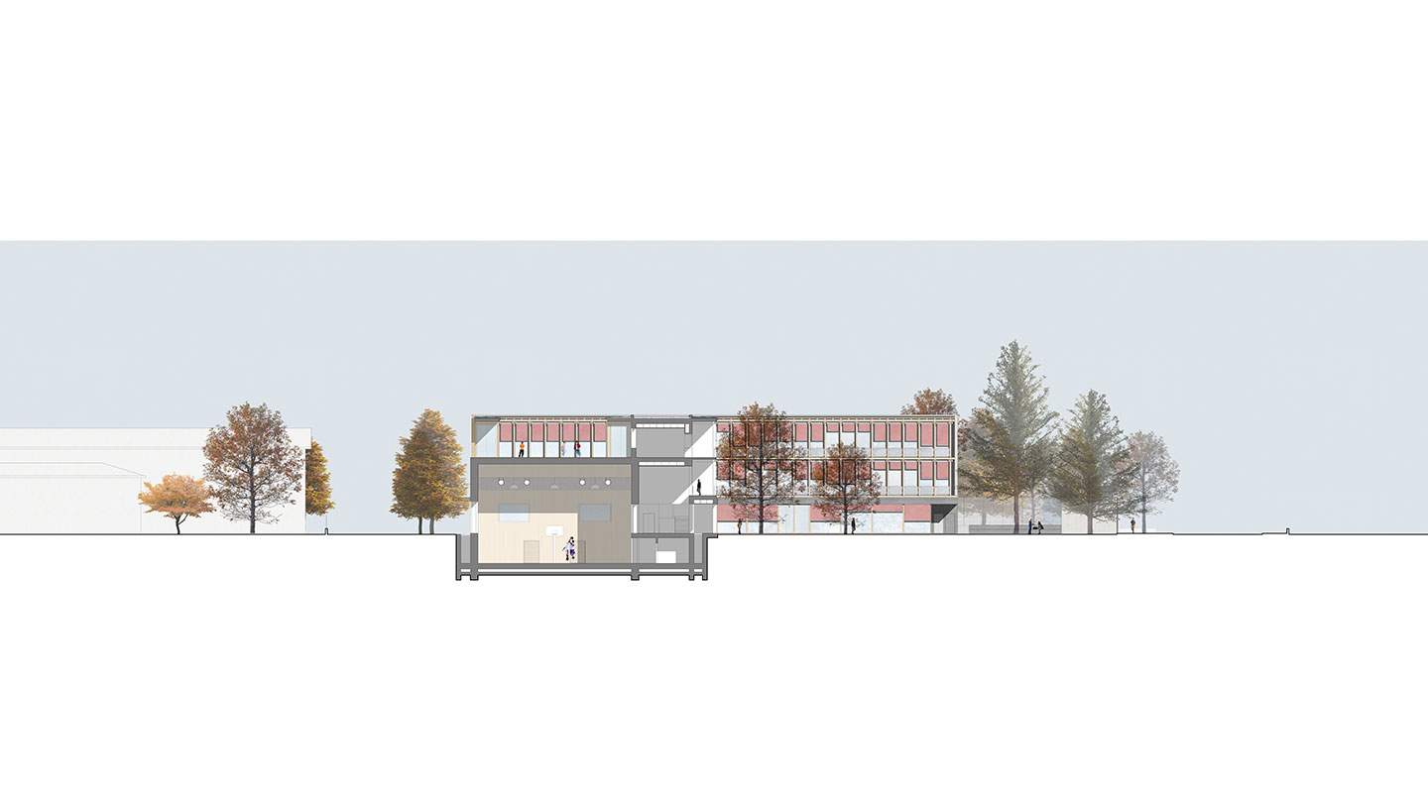
Within a community, the school has always represented a key place for encounter, learning and social growth. In the case of the Renzo Pezzani Primary School, the intervention is based on a simple, compact geometry that reinforces its civic role. The project is organised around a large south-facing courtyard, conceived as an open-air ‘room’ shaded by mature trees and providing a safe play area for children. As the heart of the school complex, the courtyard establishes both visual and physical connections between the interior spaces and their surroundings. The galleries overlooking the courtyard act as circulation and transitional spaces, while the sports hall, through a series of visual connections, encourages interaction between the interior and the planted courtyard, making the building permeable and open to the wider community.