
bunker is an architecture and research studio based in Milan
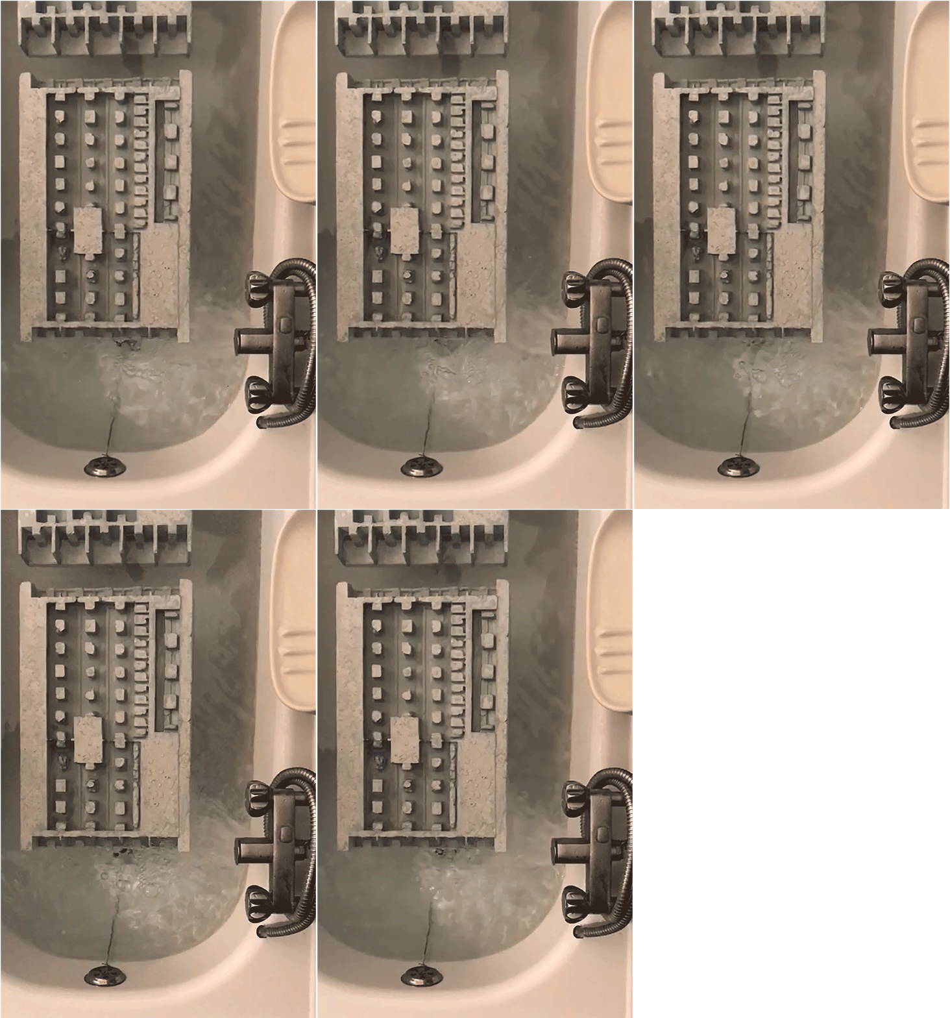
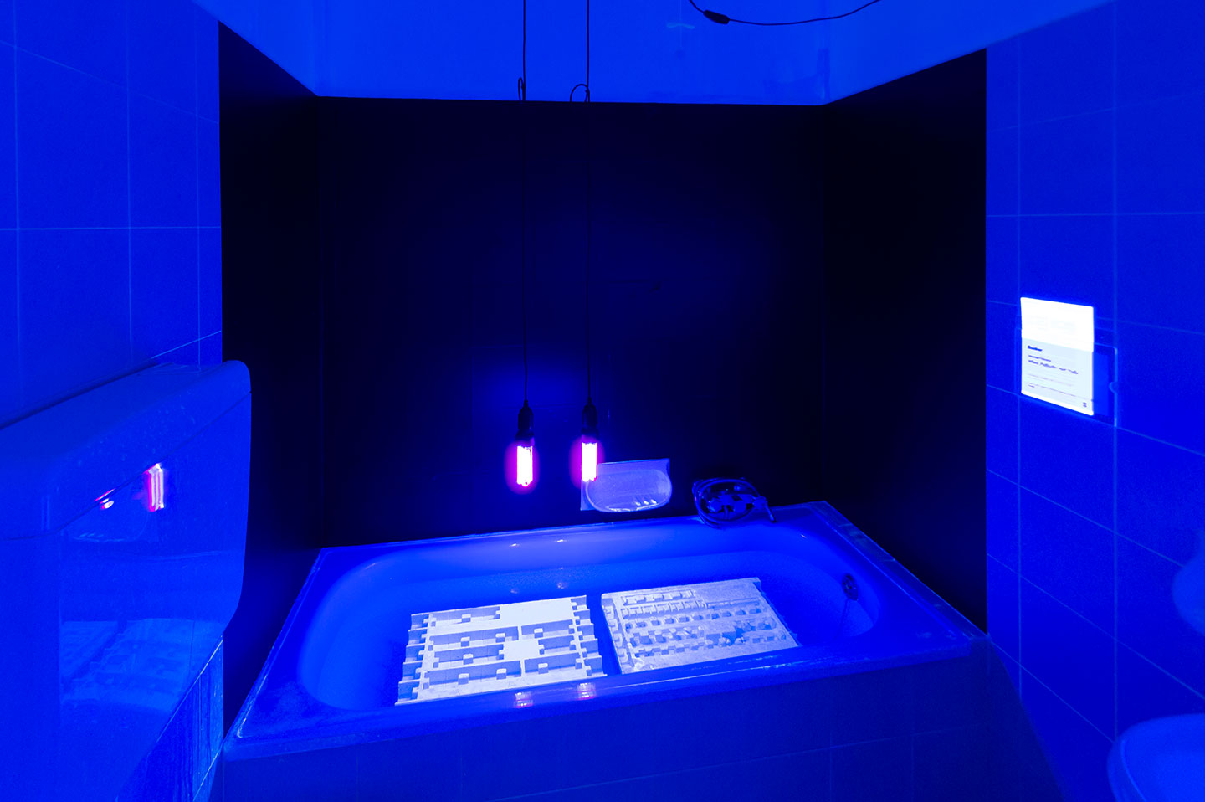

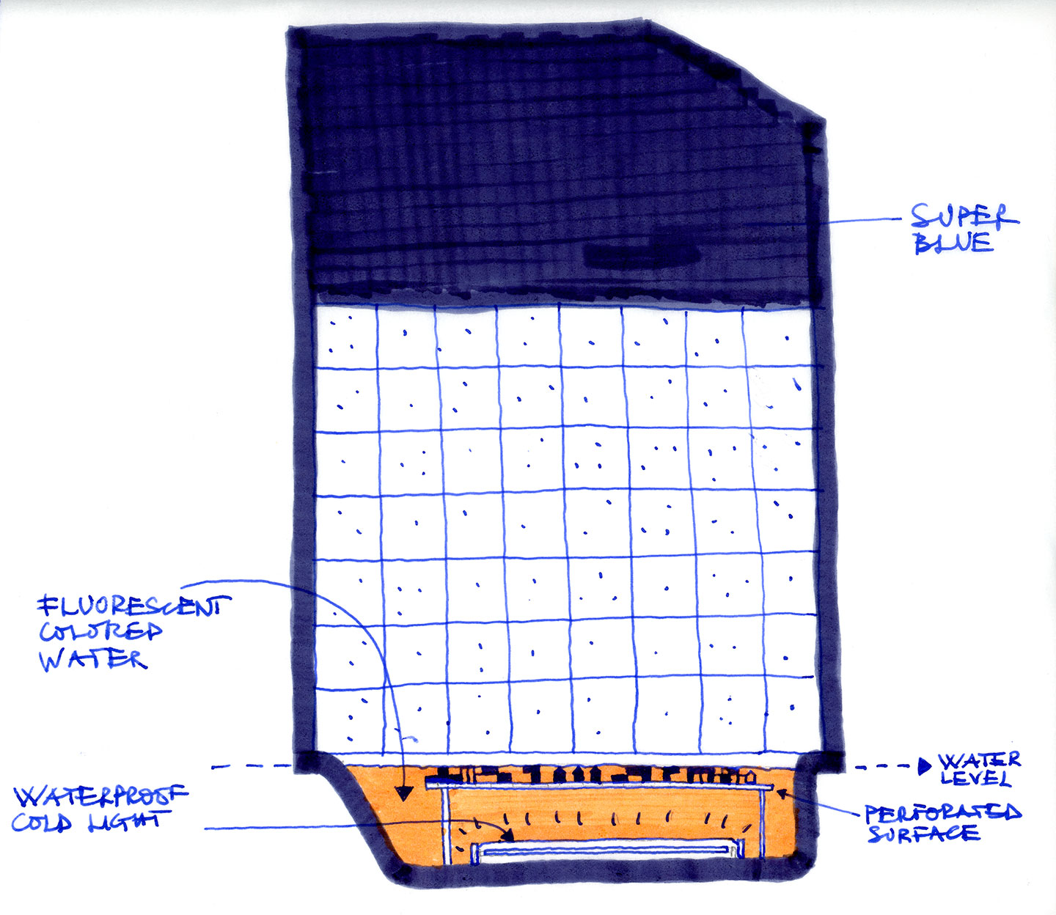


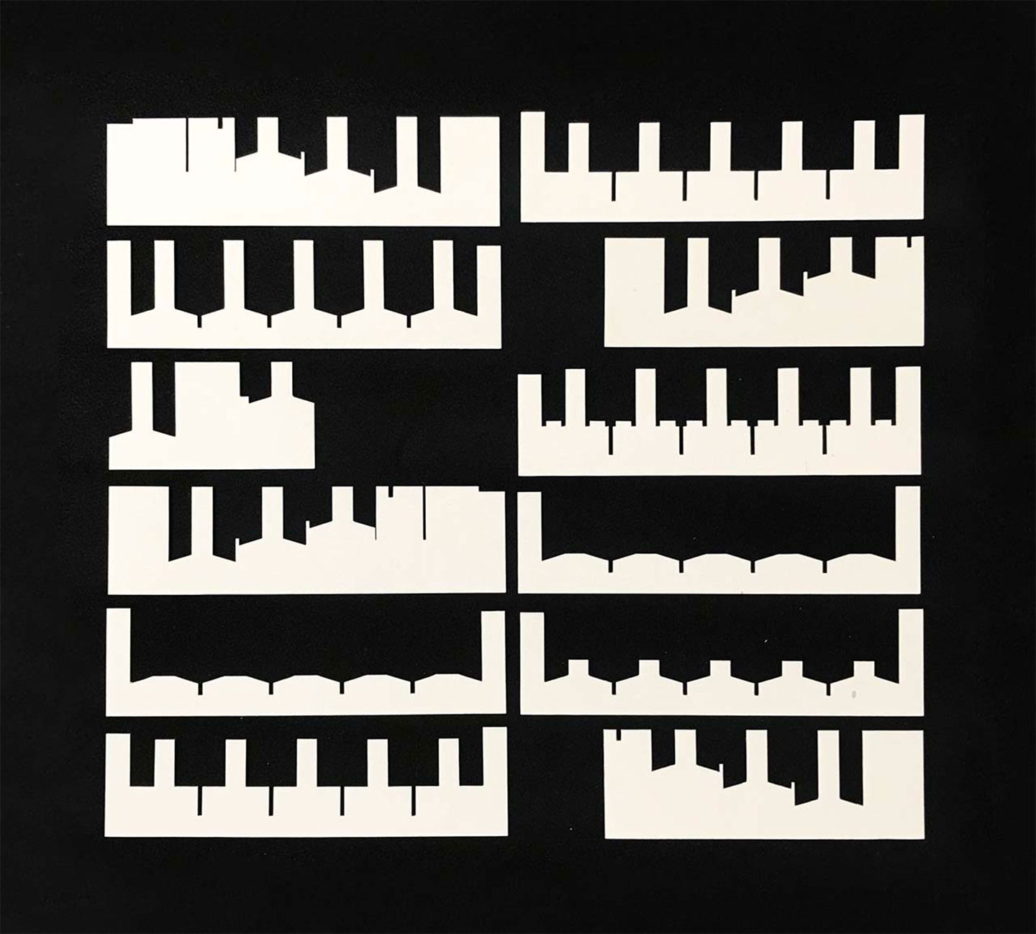
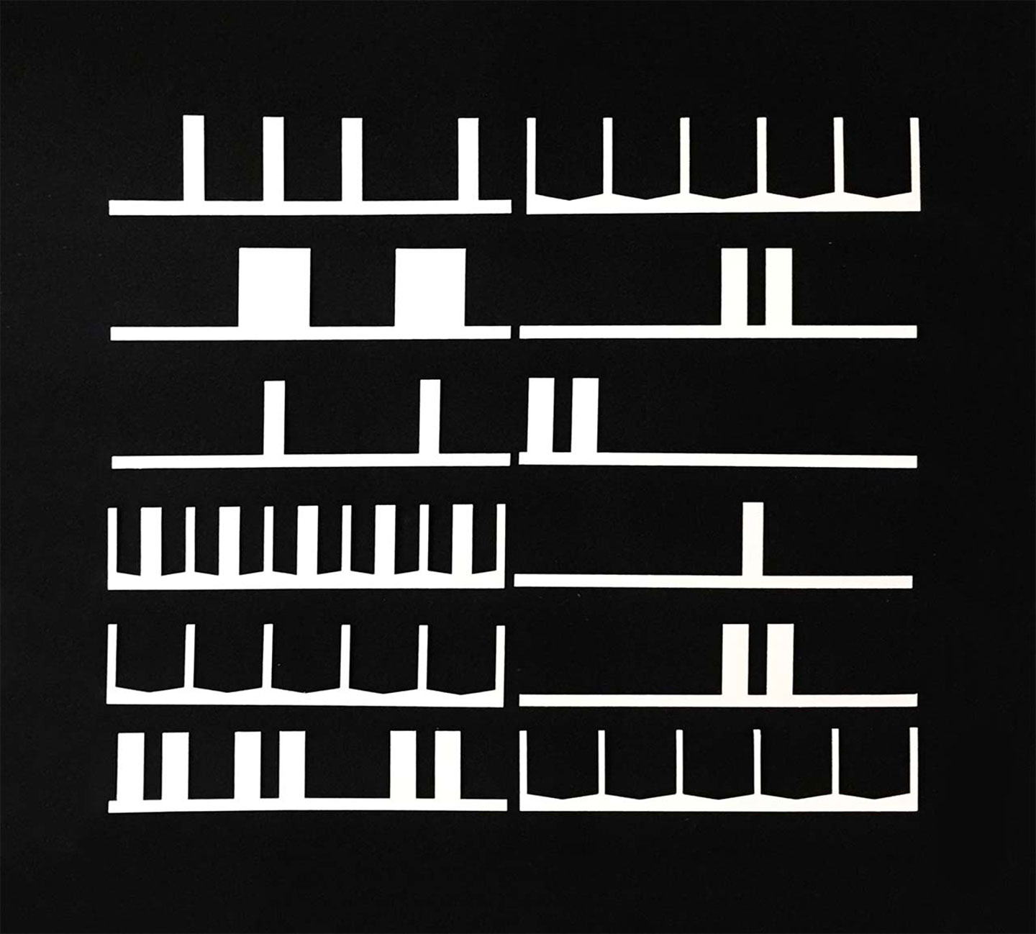
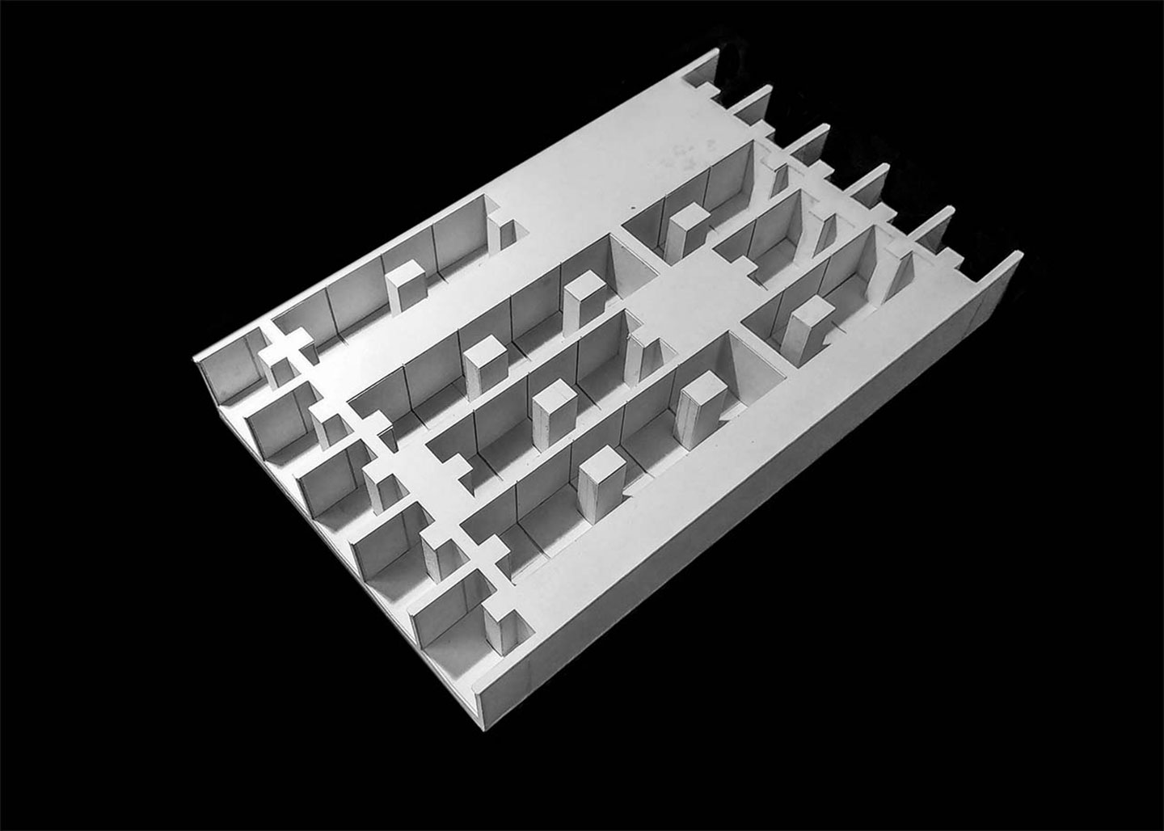
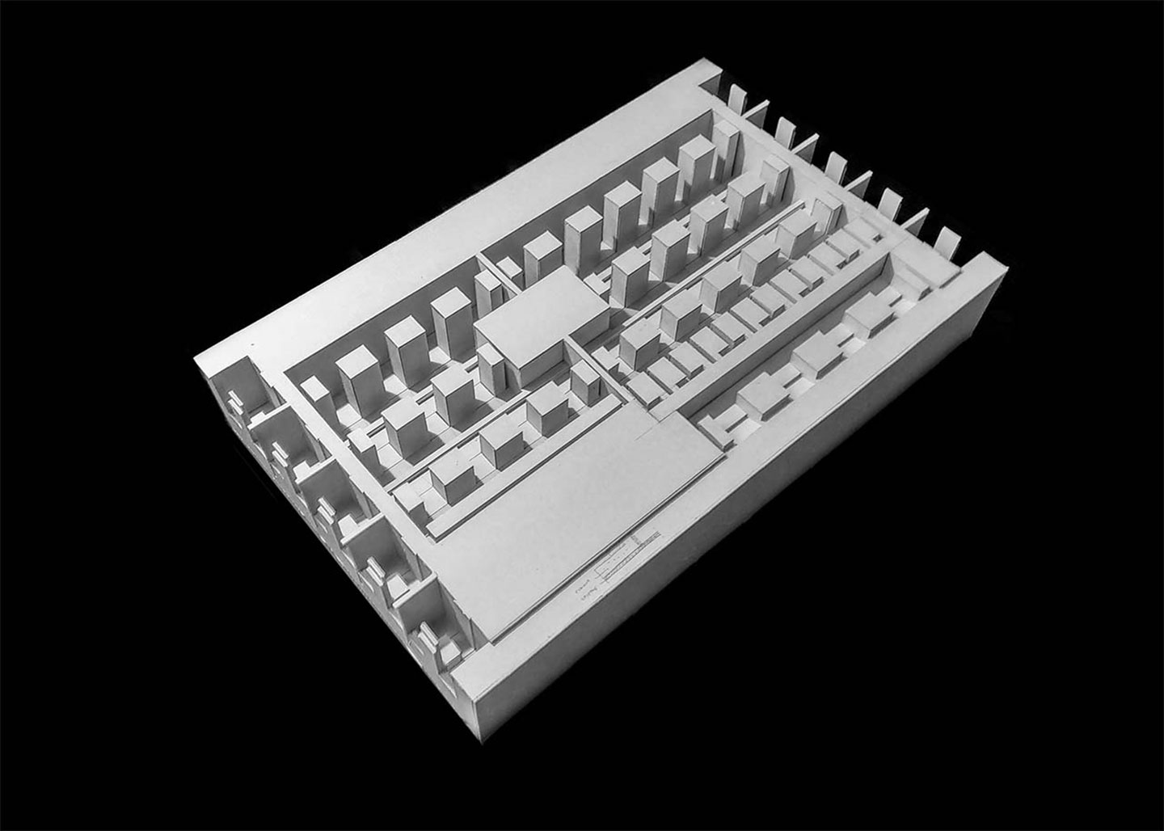
The project investigates the urban condition of Venice through the relationship between density, void, and modular repetition. The initial reference is the Palladian design for four serial units with courtyard and well, in which the alternation between solids and voids builds a housing system open to variation and capable of prefiguring a possible expansion of the city. Alongside this matrix is the residential complex designed by Gino Valle on the Giudecca in 1980, built starting from a modular grid in which additions and subtractions reinterpret archetypal Venetian spaces: campo, campiello, calle, portico, and courtyard. Through a geometric process of homologies and homotheties, the project relates the two systems and their respective densities, moving from the scale of the module to that of the lagoon landscape. Two concrete models immersed in water represent this comparison through the depiction of the voids.